
BEDS3
BATHS2 full
SQUARE FEET1,390
MLS#100602210
STATUSActive
PROPERTY TYPEResidential - Single Family
SUBDIVISIONTranquil Harbor
SCHOOLBrunswick County Schools
Property Description
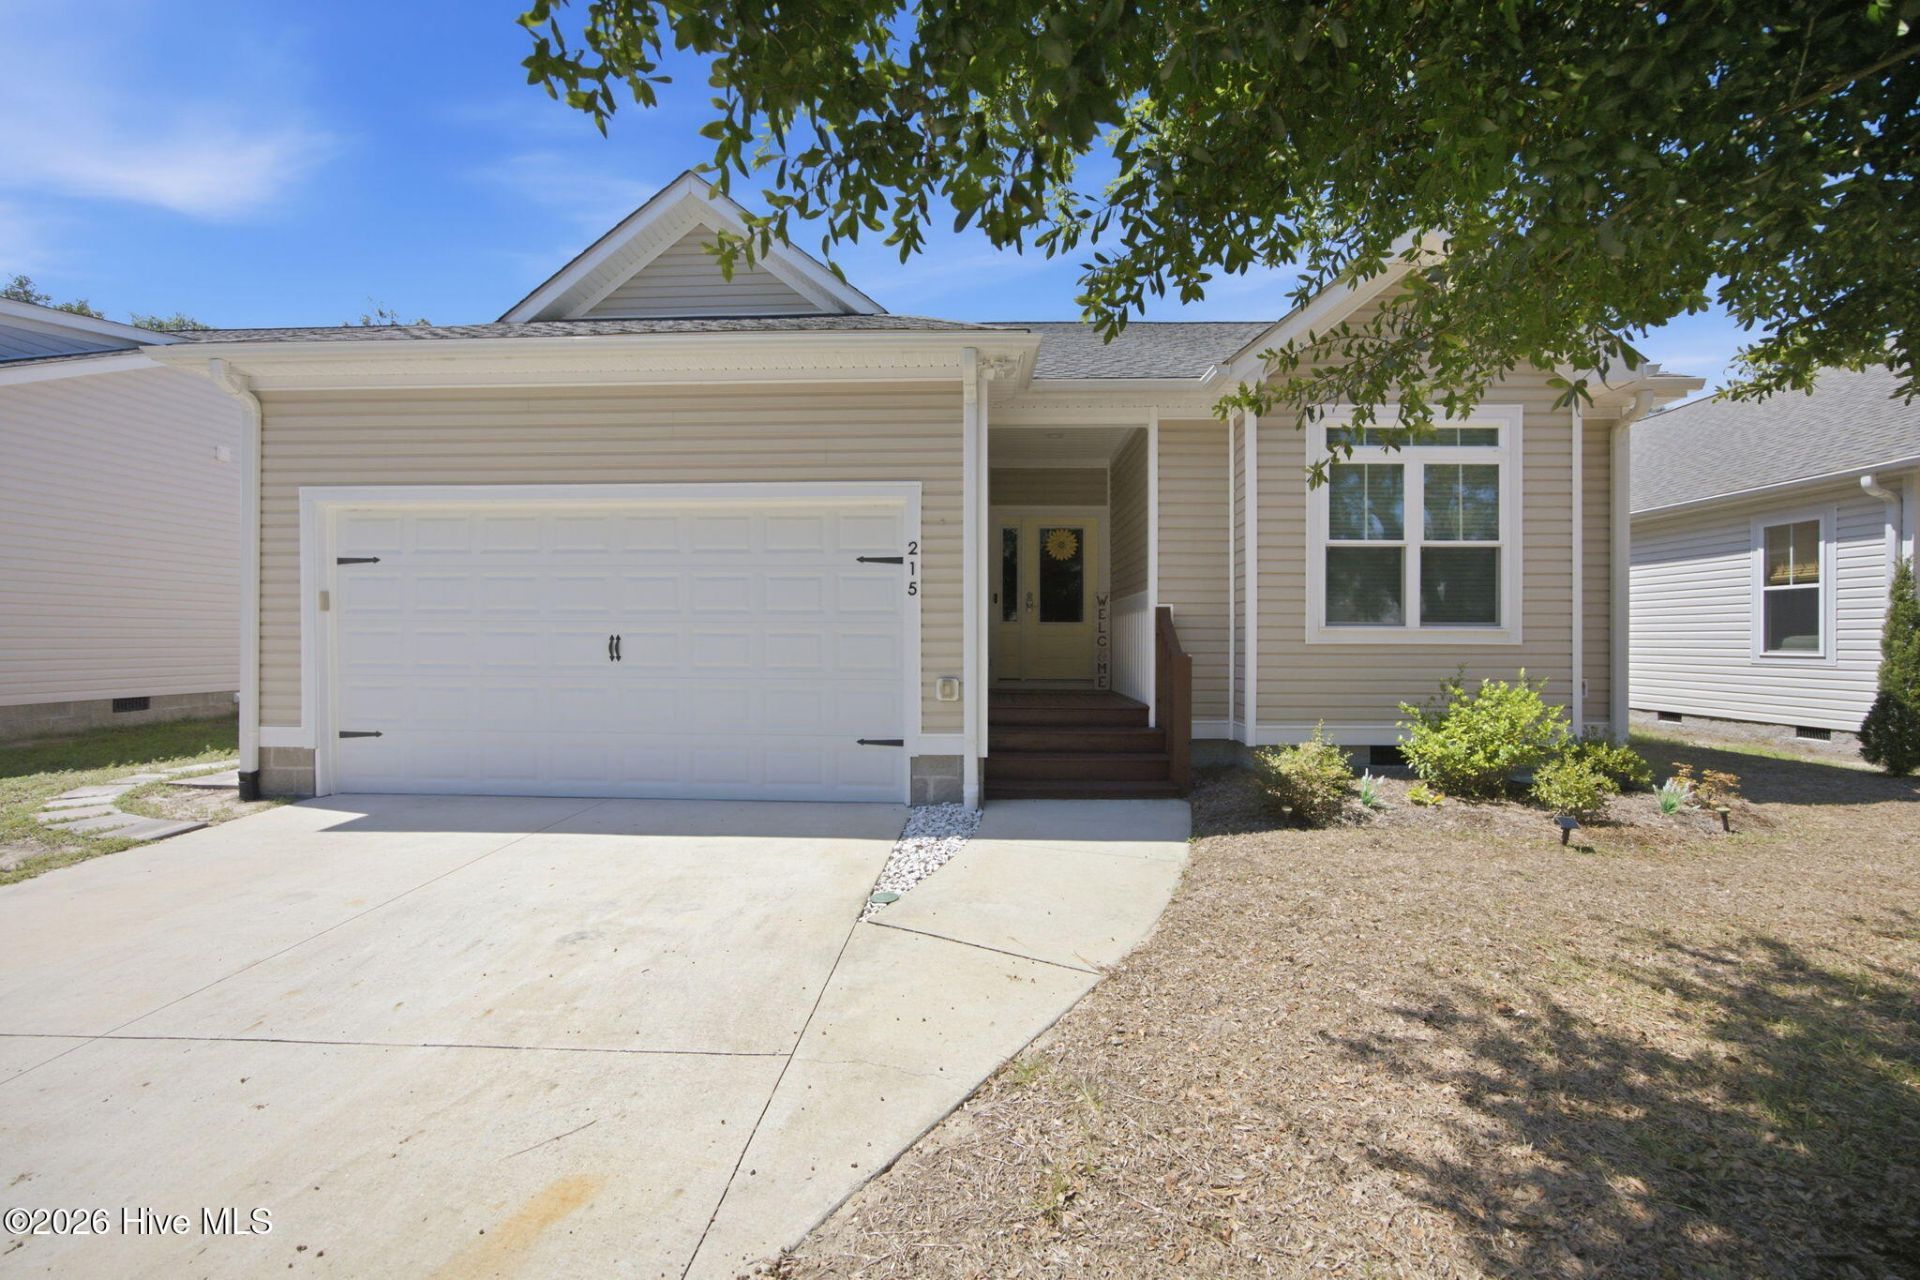
Welcome to easy island living in this beautifully maintained 3-bedroom, 2-bath home, ideally located just half a mile from the beach and convenient to Middleton Park, shopping, dining, the recreation center, and public boat ramp. The bright, open interior features hickory wood flooring, granite countertops, soft-close cabinetry, and generous storage. Outside, enjoy a screened porch, private fenced backyard, fire pit, outdoor shower, and two-car garage. Additional features include a tankless water heater, encapsulated crawl space with dehumidifier, and protective 3M window and door film. Whether you're searching for a primary residence, island getaway, or investment property, this move-in-ready coastal home delivers the Oak Island lifestyle in a beautiful and relaxing package.
Property Features
Property Type: Residential - Single Family
Cooling: Central Air, Ceiling Fan(s), Heat Pump
Garage: 2 car attached
Heating: Heat Pump, Electric
Lot Size: 0.15 Acres
Roof Type: Architectural Shingle
Stories: 1.0
Year Built: 2017
Amenities
Walk-in Closet(s)
Tray Ceiling(s)
High Ceilings
Entrance Foyer
Solid Surface
Ceiling Fan(s)
Pantry
Walk-in Shower
Blinds/Shades
Smart Thermostat
Walk-In Closet(s)
Outdoor Shower
DP50 Windows
Thermal Doors
Feature Descriptions
Appliances: Electric Oven, Electric Cooktop, Built-In Microwave, Washer, Self Cleaning Oven, Refrigerator, Ice Maker, Dryer, Dishwasher, Tankless Water Heater
Association Amenities: Basketball Court, Dog Park, Fitness Center, Golf Course, Park, Pickleball, Playground, Restaurant, Sewer, Sidewalks, Street Lights, Termite Bond, Trash, Water, Cable TV
Days on Site: 1
Door Features: Thermal Doors
Exterior: Vinyl Siding, Wood Frame
Fencimg: Privacy, Back Yard, Wood
Flooring: Tile, Wood
Laundry: In Hall, Laundry Closet
Lot: Wooded, Gentle Sloping, Recreation Nearby, Shopping Nearby
Lot Dimensions: 53 x 120 x 54 x 120
Parcel#: 236po00401
Parking: Garage Faces Front, Concrete, Garage Door Opener, Off Street, Paved
Parking Notes: Garage Faces Front, Concrete, Garage Door Opener, Off
Patio/Porch: Covered, Patio, Porch, Screened
Security: Smoke Detector(s)
Sewer: Municipal Sewer, City/Town
Special View Info: See Remarks
Utilities: Cable Available, Sewer Connected, Underground Utilities, Water Connected, Fiber Optic, High Speed Internet
Water: Public
Window: Thermal Windows
Room Sizes
Bedroom 2: 11 X 12 Level - Main
Bedroom 3: 10 X 11 Level - Main
Great Room: 23 X 15 Level - Main
Primary Bedroom: 15 X 15 Level - Main
Dining Room: 10 X 10
Kitchen: 8 X 15 Level - Main
Local Schools
High School: South Brunswick
Middle School: South Brunswick
Elementary School: Southport
School District: Brunswick County Schools
Listed By / Shown By
Listed By
Agency Name: Keller Williams Innovate-OKI
Agency Phone: 910-726-2270
Shown By
Agency Title: CENTURY 21 Thomas
Agency Phone: 888-249-2100

Estimate Your Payment
Estimated Payment
$ 1,593.16 per month $1,408.56 Principal & Interest $0.00 Property Tax (data not provided by mls) $184.60 Homeowner's Insurance
215 NE 54th Street | MLS# 100602210
This single family home located at 215 NE 54th Street, Oak Island, NC 28465 is currently listed for sale with an asking price of $632,900. This property was built in 2017 and has 3 bedrooms and 2 full baths with 1390 sq. ft. NE 54th Street is located in the Tranquil Harbor subdivision within the Brunswick County Schools school district. Search Tranquil Harbor real estate on www.century21thomas.com today.