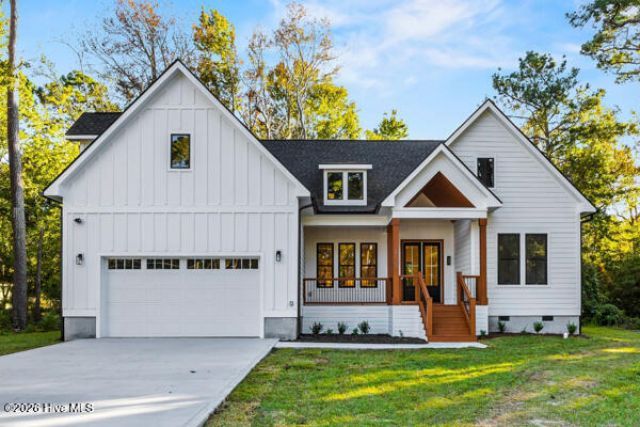

BEDS4
BATHS3 full
SQUARE FEET2,223
MLS#100615678
STATUSActive
PROPERTY TYPEResidential - Single Family
SUBDIVISIONHighland Heights
SCHOOLBrunswick County Schools
Property Description
Stunning New Construction Home Just One Mile from Downtown Southport!Discover this beautifully designed 4-bedroom, 3-full-bath home featuring exceptional craftsmanship, spacious living areas, and upscale finishes throughout.Home Features:Impressive 16-foot vaulted ceilingsElegant 8-foot interior doors throughoutBeautiful quartz countertops in the kitchen and bathroomsCustom kitchen cabinetry with a coordinating custom range hoodGorgeous tiled showers in all three full bathroomsDurable, waterproof luxury vinyl plank (LVP) flooring throughoutSpacious 2-car garagePrivate, wooded backyard offering a peaceful retreatNo HOA!Prime Location! Conveniently located just one mile from charming downtown Southport and the scenic Cape Fear River, where you can enjoy waterfront dining, boutique shopping, and the relaxed coastal lifestyle.Experience the perfect combination of modern luxury, quality craftsmanship, and coastal charm in this beautiful new construction home!
Property Features
Property Type: Residential - Single Family
Cooling: Central Air, Ceiling Fan(s)
Garage: 2 car attached
Heating: Fireplace(s), Electric, Heat Pump
Lot Size: 0.48 Acres
Roof Type: Shingle
Stories: 1.0
Year Built: 2026
Amenities
Walk-in Closet(s)
Vaulted Ceiling(s)
Kitchen Island
Ceiling Fan(s)
Pantry
Walk-in Shower
Eat-in Kitchen
Walk-In Closet(s)
Feature Descriptions
Appliances: Built-In Microwave, Refrigerator, Dishwasher, Electric Range
Days on Site: 6
Exterior: Vinyl Siding, Fiber Cement, Wood Frame
Flooring: LVT/LVP
Laundry: Dryer Hookup, Washer Hookup, Laundry Room
Lot: Wooded
Lot Dimensions: 148x42x28x209x56x122
Parcel#: 222pa005
Parking: Garage Faces Front, Concrete, Garage
Parking Notes: Garage Faces Front, Concrete, Garage
Patio/Porch: Front Porch, Rear Porch
Sewer: Municipal Sewer
Special View Info: None
Utilities: Sewer Connected, Water Connected
Water: Public
Room Sizes
Bedroom 4: 235 X 1611 Level - Second
Living Room: 202 X 1411 Level - First
Bathroom 1: 11 X 10.5 Level - First
Bathroom 2: 82 X 81 Level - First
Laundry: 611 X 6 Level - First
Bathroom 3: 83 X 60 Level - Second
Dining Room: 1310 X 97 Level - First
Primary Bedroom: 2010 X 139 Level - First
Bedroom 3: 1111 X 113 Level - First
Kitchen: 1310 X 104 Level - First
Bedroom 2: 1111 X 114 Level - First
Local Schools
High School: South Brunswick
Middle School: South Brunswick
Elementary School: Southport
School District: Brunswick County Schools
Listed By / Shown By
Listed By
Agency Name: Collective Realty LLC
Agency Phone: 704-705-8008
Shown By
Agency Title: CENTURY 21 Thomas
Agency Phone: 888-249-2100

Estimate Your Payment
Estimated Payment
$ 1,633.68 per month $1,444.39 Principal & Interest $0.00 Property Tax (data not provided by mls) $189.29 Homeowner's Insurance
215 Park Avenue Extension | MLS# 100615678
This single family home located at 215 Park Avenue Extension, Southport, NC 28461 is currently listed for sale with an asking price of $649,000. This property was built in 2026 and has 4 bedrooms and 3 full baths with 2223 sq. ft. Park Avenue Extension is located in the Highland Heights subdivision within the Brunswick County Schools school district. Search Highland Heights real estate on www.century21thomas.com today.