
BEDS4
BATHS2 full
SQUARE FEET1,881
MLS#100597281
STATUSActive
PROPERTY TYPEResidential - Single Family
SUBDIVISIONAvendale
Property Description
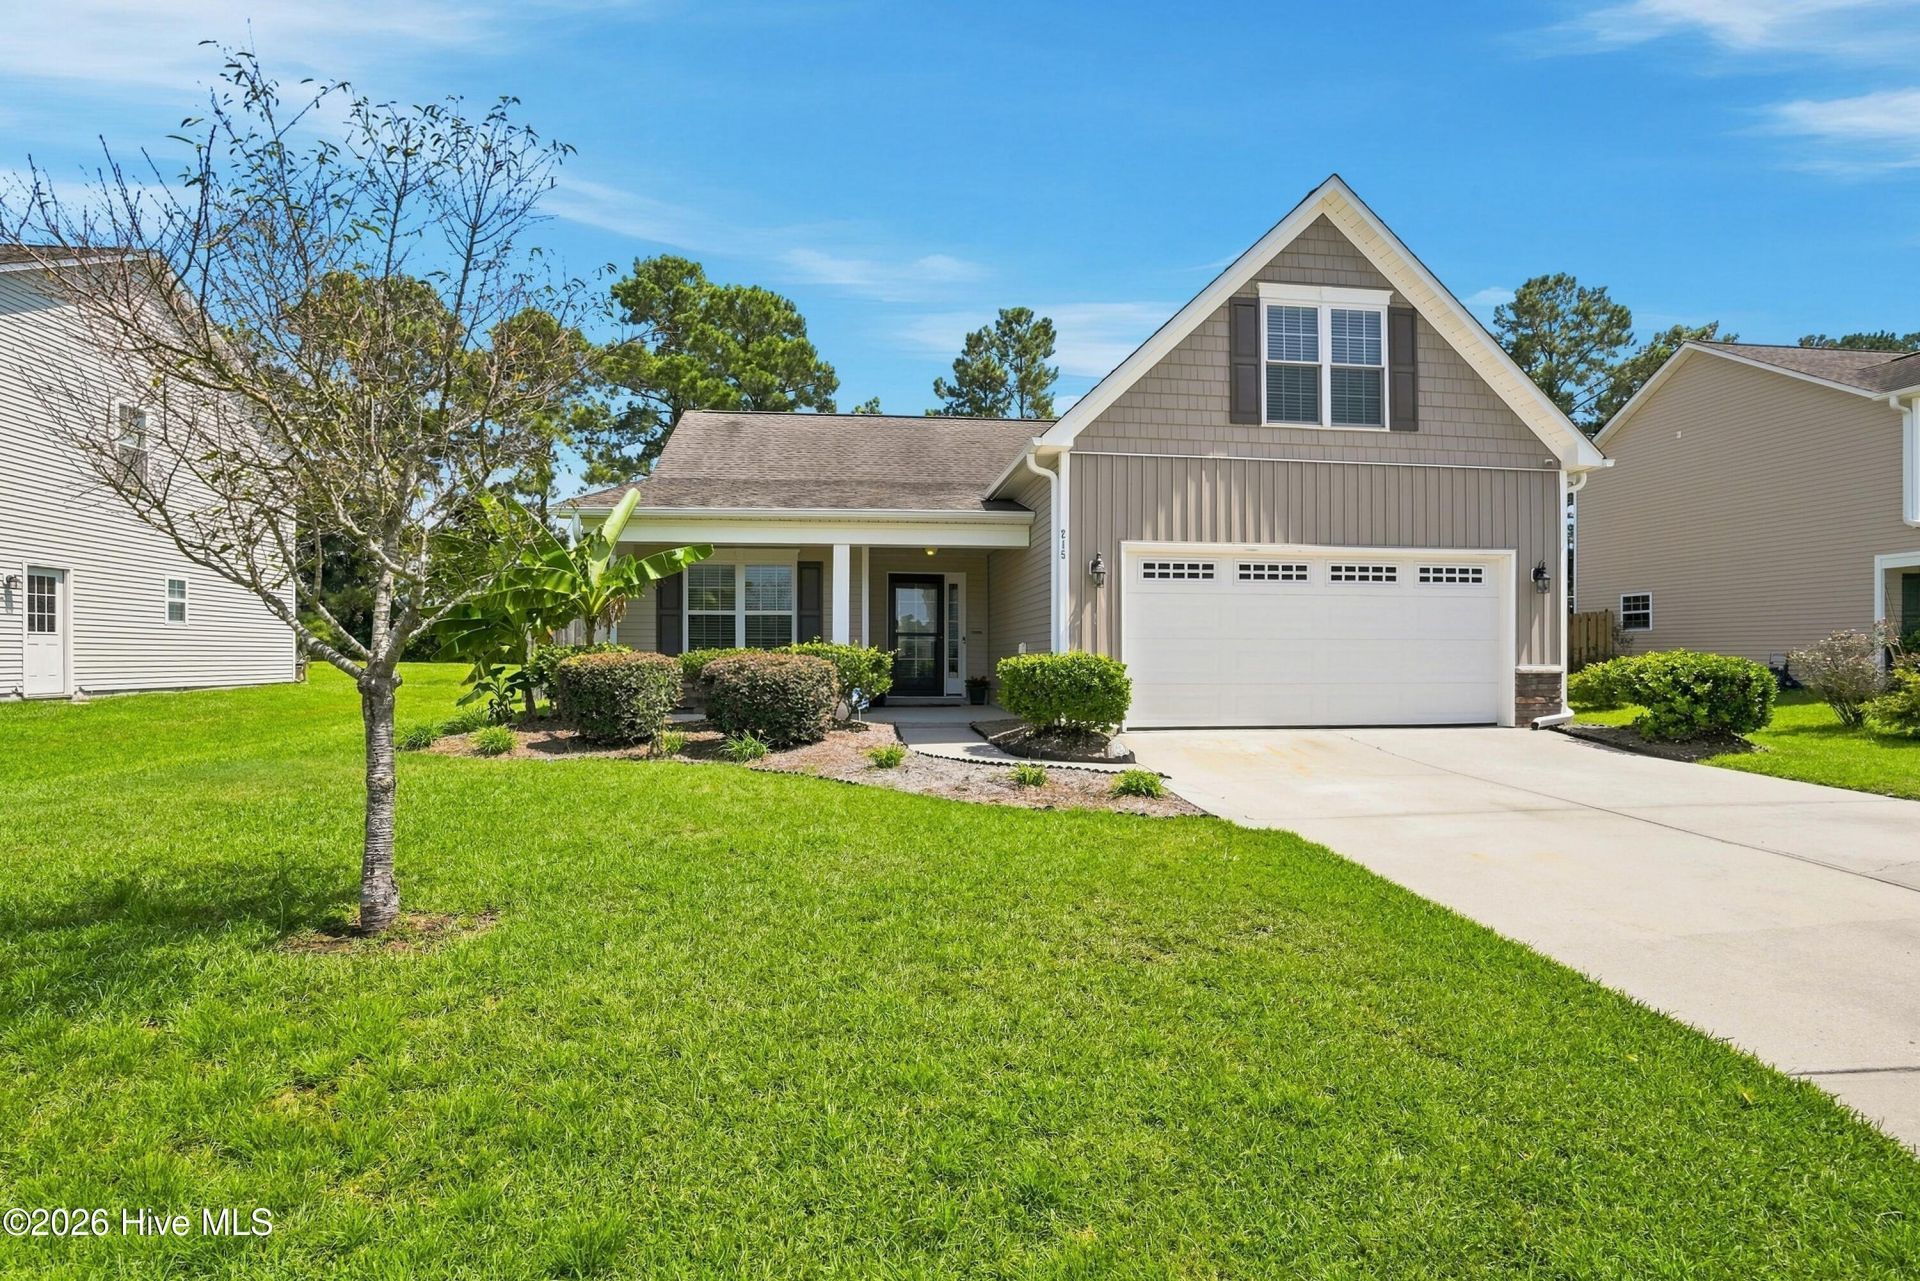
PRICE IMPROVEMENT of 20K. New price: 349995. This is your opportunity to move into the highly competitive Topsail School District at an exceptional new value. Located at 215 Preswick Drive, this immaculate 3-4 bedroom home offers the perfect blend of quiet neighborhood living and modern functionality. Step inside to find a spacious, sunlit living area that flows effortlessly into a functional kitchen. The floor plan features a massive finished room over the garage (FROG), offering ultimate flexibility for a home office, 4th bedroom, children's playroom, or private media room. Unwind on your private, screened-in back porch overlooking a spacious backyard that is great for kids, pets, and weekend barbecues. Plenty of room for a pool. Situated in growing Rocky Point, you enjoy a peaceful retreat while staying just minutes away from I-40 and Highway 17?Hampstead and an effortless commute to Wilmington's dining, employment hubs, and area beaches. Zoned for premier Pender County schools (South Topsail Elementary, Topsail Middle, and Topsail High). This price reduction makes it one of the best value-to-school-tier properties on the market today. Schedule your tour before it's gone! One-year home warranty. Please schedule through Show-Time.
Property Features
Property Type: Residential - Single Family
Cooling: Central Air
Garage: 2 car attached
Heating: Electric, Heat Pump
Lot Size: 0.24 Acres
Roof Type: Architectural Shingle
Stories: 2.0
Year Built: 2013
Amenities
Master Downstairs
Walk-in Closet(s)
Vaulted Ceiling(s)
Tray Ceiling(s)
Ceiling Fan(s)
Walk-in Shower
Blinds/Shades
Walk-In Closet(s)
Feature Descriptions
Appliances: Electric Oven, Built-In Microwave, Disposal, Dishwasher, Electric Range
Association Amenities: Maintenance Common Areas, Maintenance Roads, Management, Street Lights
Days on Site: 91
Exterior: Vinyl Siding, Wood Frame
Fencimg: Privacy, Back Yard
Flooring: Carpet, Laminate, Tile, Vinyl
HOA Fee: $400/ Annually
Laundry: Laundry Room
Lot Dimensions: 70 x 150
Parcel#: 3273-14-8592-0000
Parking: Garage Faces Front, Additional Parking, Garage Door Opener, Off Street, Paved
Parking Notes: Garage Faces Front, Additional Parking, Garage Door
Patio/Porch: Patio, Porch, Screened
Security: yes
Security: Security System, Smoke Detector(s), Security System Owned
Sewer: Community Sewer
Special View Info: None
Utilities: Cable Available, Sewer Connected, Water Available, Water Connected
Water: Public
Room Sizes
Breakfast Nook: 11.9 X 9.2 Level - First
Kitchen: 11.1 X 10 Level - First
Living Room: 17.1 X 17.5 Level - First
Laundry: 6.1 X 5.8 Level - First
Bedroom 3: 11.5 X 10.2 Level - First
Primary Bedroom: 14.1 X 15.5 Level - First
Bedroom 4: 23.4 X 12 Level - Second
Bedroom 2: 11.5 X 9.8 Level - First
Local Schools
High School: Topsail
Middle School: Topsail
Elementary School: South Topsail
Listed By / Shown By
Listed By
Agency Name: BlueCoast Realty Corporation
Agency Phone: 910-509-0234
Shown By
Agency Title: CENTURY 21 Thomas
Agency Phone: 888-249-2100

Estimate Your Payment
Estimated Payment
$ 881.02 per month $778.94 Principal & Interest $0.00 Property Tax (data not provided by mls) $102.08 Homeowner's Insurance
215 Preswick Drive | MLS# 100597281
This single family home located at 215 Preswick Drive, Rocky Point, NC 28457 is currently listed for sale with an asking price of $349,995. This property was built in 2013 and has 4 bedrooms and 2 full baths with 1881 sq. ft. Preswick Drive is located in the Avendale subdivision. Search Avendale real estate on www.century21thomas.com today.