
BEDS3
BATHS2 full
SQUARE FEET1,170
MLS#2615761
STATUSActive
PROPERTY TYPEResidential - Condominium
SUBDIVISIONSOUTH BAY LAKES
Property Description
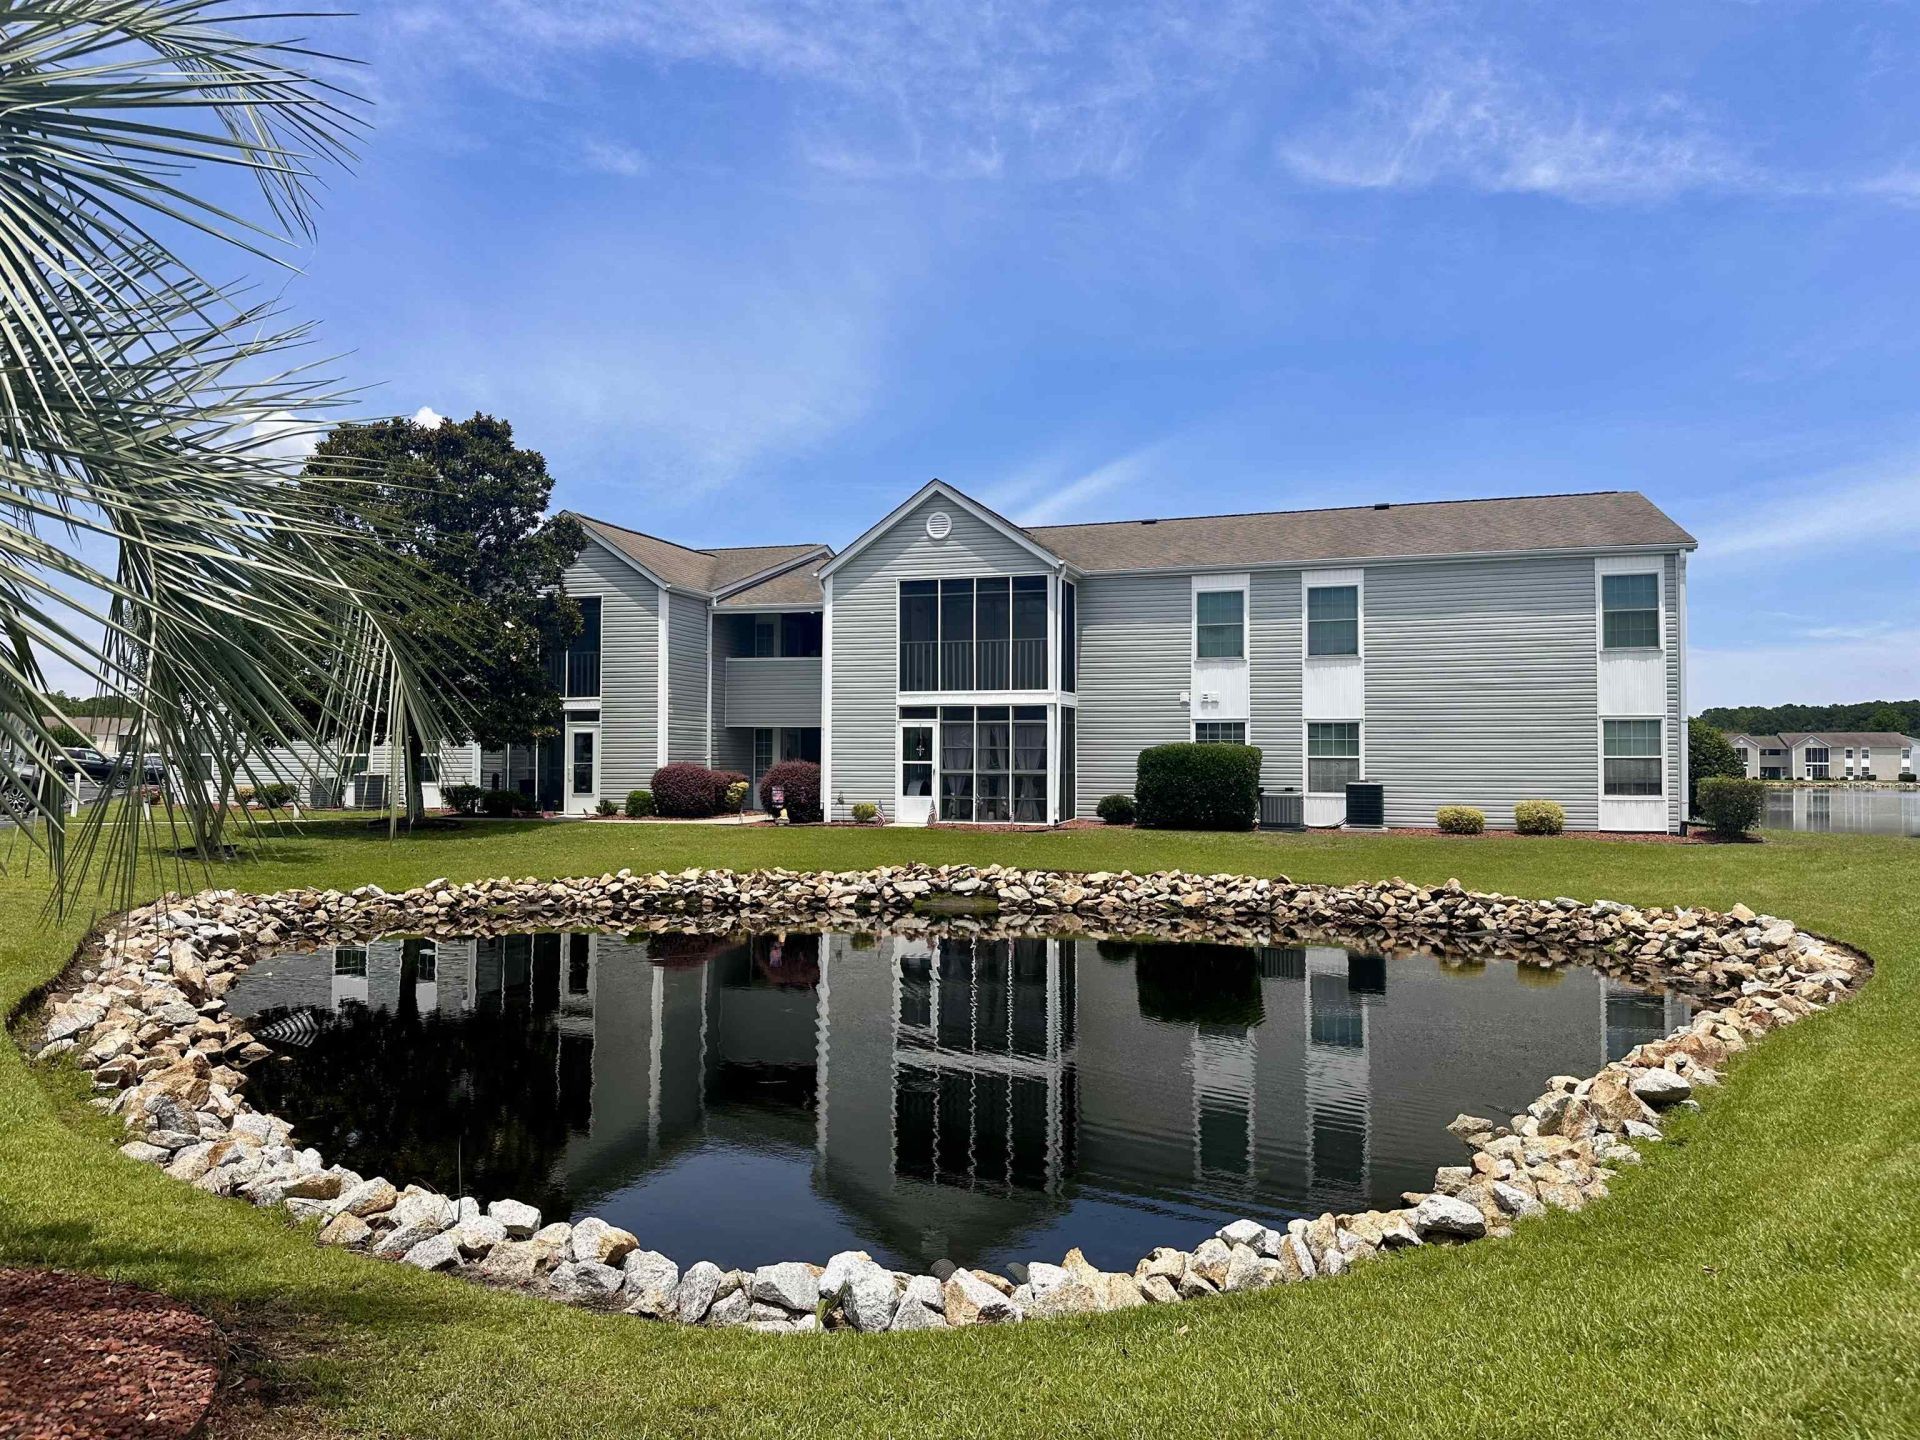
Coastal living starts here! Offered for the first time, this bright and beautifully maintained 3-bedroom, 2-bath condo is located in the sought-after South Bay Lakes VI community, just 2.5 miles from Surfside Beach shoreline. The updated kitchen features stainless steel appliances, abundant cabinetry with soft close feature, and an open layout that flows seamlessly into the living and dining areas. Easy-care wood-look flooring runs throughout the home, while the spacious primary suite offers two closets and a modernized walk-in shower. Two additional bedrooms provide flexibility for guests, a home office, or growing families. A standout feature is the private screened porch overlooking a peaceful pond and mature magnolia treeperfect for morning coffee or relaxing after a day at the beach. A large storage closet provides plenty of room for beach gear, bikes, and more. Residents enjoy access to two pools, a clubhouse, scenic lake views, grilling areas, and bike racks throughout the community. Surfside Beach is beloved for its small town vibe offering seasonal golf cart parades and weekly farmers markets. Conveniently located near shopping, dining, parks, the Surfside Beach Pier, public library, highly rated schools and less than 15 minutes from the Murrells Inlet MarshWalk, this home offers the ideal combination of comfort, convenience, and coastal charm. Whether youre looking for a primary residence or a vacation retreat this is beach living at its best! Please note, a photo has been marked as virtually enhanced.
Property Features
Property Type: Residential - Condominium
Cooling: Central Air
Heating: Central, Electric
Home Style: Low Rise
Stories: 1.0
Year Built: 1993
Amenities
Ceiling Fan(s)
Separate Shower
Vanity
Walk-In Closet(s)
Window Treatments
Entrance Foyer
High Speed Internet
Stainless Steel Appliances
Solid Surface Counters
Balcony
Pool
Storage
Feature Descriptions
Appliances: Dishwasher, Freezer, Disposal, Microwave, Oven, Range, Refrigerator, Dryer, Washer
Association Amenities: Clubhouse, Pet Restrictions, Trash, Cable TV, Maintenance Grounds
Community Features: Clubhouse, Cable TV, Internet Access, Recreation Area, Long Term Rental Allowed, Pool
Days on Site: 25
Door Features: Insulated Doors, Storm Door(s)
Exterior: Vinyl Siding
Flooring: Laminate
HOA: Yes
HOA Fee: 448/ Monthly
Lot: Lake Front, Pond on Lot
Parcel#: 46200000871
Parking: Parking Lot
Parking Notes: Parking Lot
Patio/Porch: Balcony, Porch, Screened
Pets Allowed: Owner Only, Yes
Pool: Community, In Ground, Outdoor Pool
Security: Smoke Detector(s)
Swimming Pool: Yes
Utilities: Cable Available, Electricity Available, Phone Available, Sewer Available, Water Available, High Speed Internet Available, Trash Collection
View: Lake, Pond
Water: Public
Water Features: Pond
Local Schools
High School: Saint James High School
Middle School: Saint James Middle School
Elementary School: Seaside Elementary School
Listed By / Shown By
Listed By
Agency Name: Carolina One Real Estate MB
Agency Phone: 854-504-4636
Shown By
Agency Title: CENTURY 21 Thomas
Agency Phone: 888-249-2100

Estimate Your Payment
Estimated Payment
$ 458.14 per month $405.05 Principal & Interest $0.00 Property Tax (data not provided by mls) $53.08 Homeowner's Insurance
2150 Clearwater Dr., Unit E | MLS# 2615761
This condo located at 2150 Clearwater Dr., Unit E, Surfside Beach, SC 29575 is currently listed for sale with an asking price of $182,000. This property was built in 1993 and has 3 bedrooms and 2 full baths with 1170 sq. ft. Clearwater Dr., Unit E is located in the SOUTH BAY LAKES subdivision. Search SOUTH BAY LAKES real estate on www.century21thomas.com today.