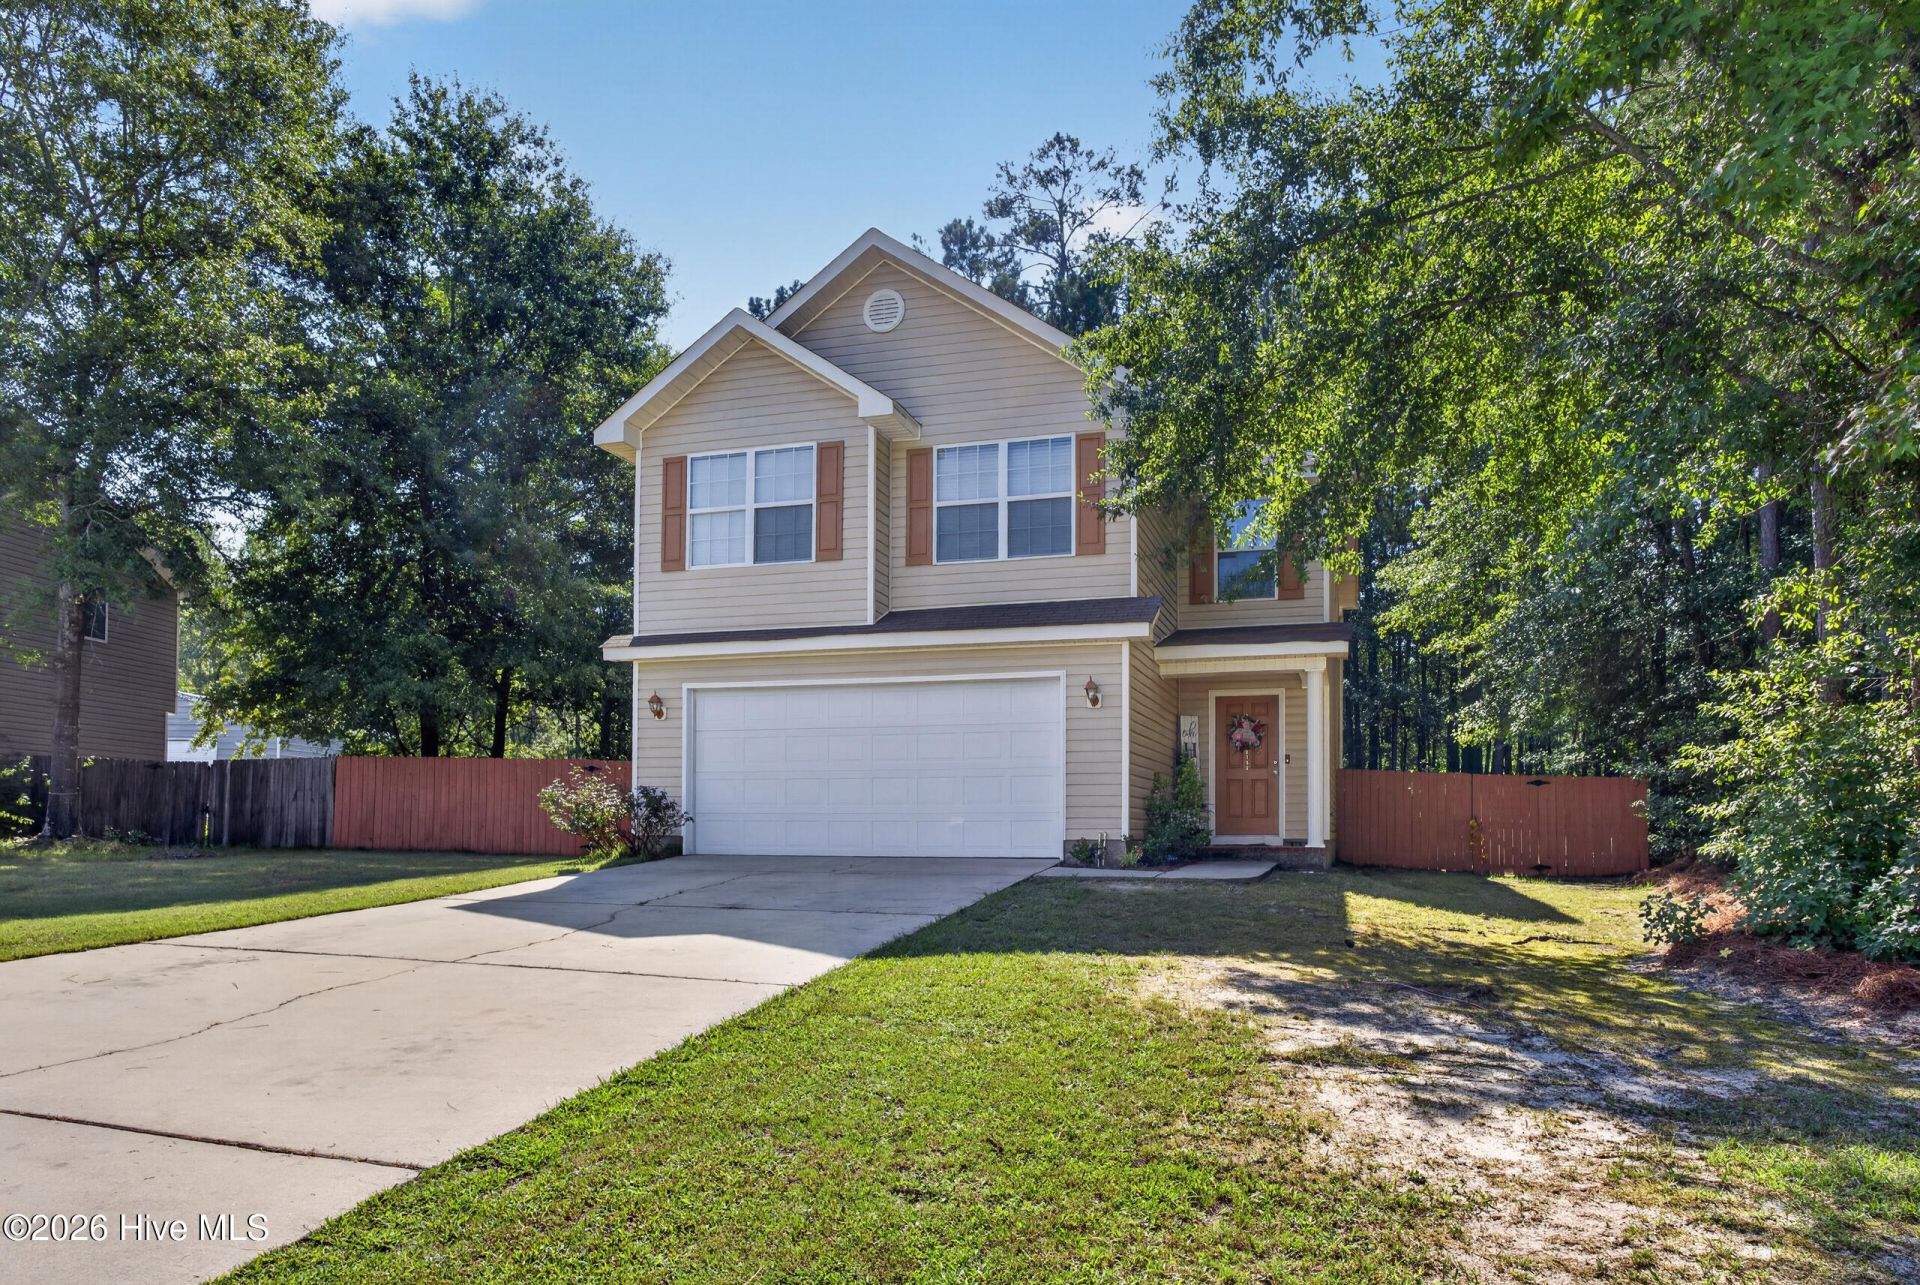

BEDS4
BATHS2 full 1 partial
SQUARE FEET1,940
MLS#100599738
STATUSActive
PROPERTY TYPEResidential - Single Family
SUBDIVISIONCrystal Pointe
Property Description
Welcome to this traditional home in the Crystal Pointe neighborhood, offering 4 bedrooms, 2.5 baths, and approximately 1,940 square feet of comfortable living space. Conveniently located with easy access to both Aiken and Augusta, this home provides the ideal combination of comfort and convenience. Enjoy relaxing or entertaining on the screened-in rear porch overlooking the large, fully fenced backyard--perfect for outdoor gatherings, pets, gardening, or simply enjoying your private outdoor space. A wonderful opportunity to make this inviting home your own!
Property Features
Property Type: Residential - Single Family
Cooling: Central Air
Garage: 2 car attached
Heating: Electric, Forced Air
Lot Size: 0.50 Acres
Roof Type: Shingle, Composition
Stories: 2.0
Year Built: 2008
Amenities
Walk-in Closet(s)
Solid Surface
Walk-In Closet(s)
Feature Descriptions
Association Amenities: Other
Days on Site: 64
Exterior: Block, Vinyl Siding
Fencimg: Back Yard, Wood
Flooring: Carpet, Vinyl
HOA Fee: $135/ Annually
Lot Dimensions: .5 Acre
Parcel#: 0351802025
Parking: Attached, Paved
Parking Notes: Attached, Paved
Patio/Porch: Porch, Screened
Sewer: Public Sewer, Other
Special View Info: See Remarks
Utilities: Cable Available, Sewer Available
Water: Public
Room Sizes
Bedroom 2: 14 X 11 Level - Upper
Dining Room: 13 X 10 Level - Main
Bedroom 4: 11 X 10 Level - Upper
Primary Bedroom: 14 X 13 Level - Upper
Living Room: 15 X 15 Level - Main
Bedroom 3: 13 X 11 Level - Upper
Kitchen: 14 X 13 Level - Main
Local Schools
High School: Midland Valley
Middle School: LBC
Elementary School: Jefferson
Listed By / Shown By
Listed By
Agency Name: Meybohm Real Estate - Aiken
Shown By
Agency Title: CENTURY 21 Thomas
Agency Phone: 888-249-2100

Estimate Your Payment
Estimated Payment
$ 629.31 per month $556.39 Principal & Interest $0.00 Property Tax (data not provided by mls) $72.92 Homeowner's Insurance
2152 Gardenview Drive | MLS# 100599738
This single family home located at 2152 Gardenview Drive, Graniteville, SC 29829 is currently listed for sale with an asking price of $250,000. This property was built in 2008 and has 4 bedrooms and 2 full and 1 partial baths with 1940 sq. ft. Gardenview Drive is located in the Crystal Pointe subdivision. Search Crystal Pointe real estate on www.century21thomas.com today.