
BEDS3
BATHS2 full
SQUARE FEET1,150
MLS#100603657
STATUSPending
PROPERTY TYPEResidential - Single Family
SUBDIVISIONCherry
Property Description
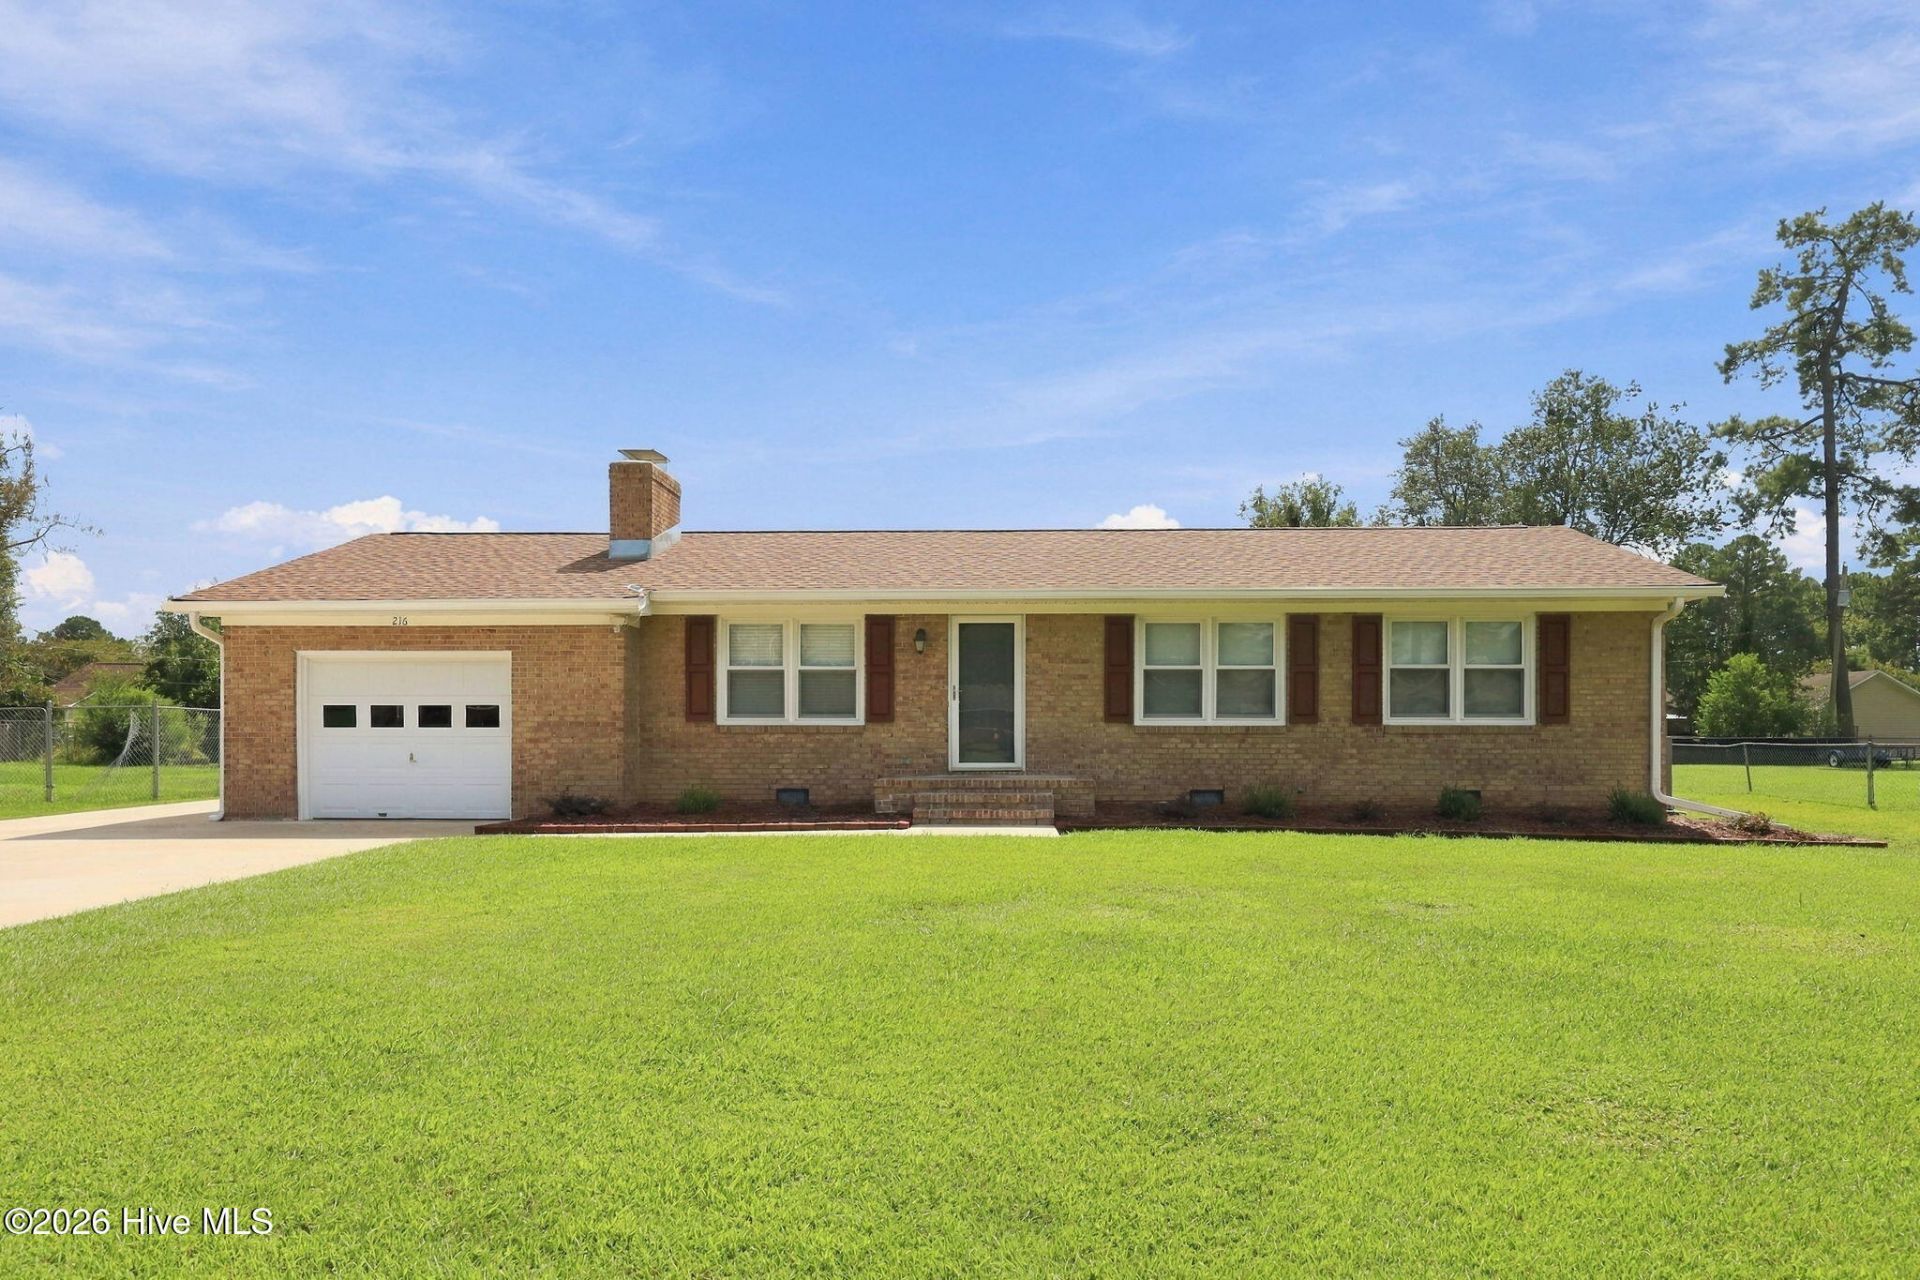
Great Curb Appeal, Plenty of Parking & Room to Enjoy!A long driveway with plenty of parking welcomes you to this attractive 3-bedroom, 2-bath home in Havelock. Step inside to an inviting combo kitchen that provides a comfortable flow for everyday living and entertaining.The home features a beautiful brick fireplace, adding warmth and character to the living space. Outside, enjoy a large fenced-in backyard with a shed, offering plenty of room for pets, recreation, gardening, or simply relaxing outdoors.Major updates provide added peace of mind, including a newer roof installed in 2019 and air conditioning replaced in 2022.✨ Property Highlights:¢ 3 Bedrooms¢ 2 Full Bathrooms¢ Combo Kitchen¢ Brick Fireplace¢ Long Driveway with Plenty of Parking¢ Large Fenced-In Backyard¢ Storage Shed¢ Roof - 2019¢ Air Conditioner - 2022¢ Great Curb AppealLocated in convenient Havelock, this home offers comfortable living, a spacious yard, and important recent updates. Don't miss the opportunity to make 216 Dogwood Drive your new home
Property Features
Property Type: Residential - Single Family
Cooling: Heat Pump
Garage: 1 car attached
Heating: Heat Pump, Electric
Lot Size: 0.43 Acres
Roof Type: Shingle
Stories: 1.0
Year Built: 1978
Amenities
Ceiling Fan(s)
Walk-in Shower
Eat-in Kitchen
Storm Doors
Thermal Doors
Feature Descriptions
Appliances: Dishwasher, Electric Range
Days on Site: 10
Door Features: Thermal Doors, Storm Door(s)
Exterior: Brick Veneer, Vinyl Siding, Wood Frame
Fencimg: Chain Link, Back Yard
Flooring: LVT/LVP, Vinyl, Ceramic Tile
Laundry: Laundry Room
Lot: Landscaped
Lot Dimensions: 95 x 95 x 105 x 105
Parcel#: 6-220 -027
Parking: Garage Faces Front, Concrete, On Site, Garage
Parking Notes: Garage Faces Front, Concrete, On Site, Garage
Patio/Porch: Patio, Front Porch
Security: Smoke Detector(s)
Sewer: Municipal Sewer, City of Havelock
Special View Info: See Remarks
Utilities: Sewer Available, Water Available
Water: Public
Window: Thermal Windows
Room Sizes
Kitchen: 11.9 X 10 Level - Main
Bedroom 3: 11 X 9.8 Level - Main
Primary Bedroom: 14.9 X 11.1 Level - Main
Dining Room: 10.1 X 8.8 Level - Main
Bedroom 2: 11.9 X 9.1 Level - Main
Laundry: 6.5 X 5.8 Level - Main
Living Room: 17.9 X 13.3 Level - Main
Local Schools
High School: Havelock
Middle School: Havelock
Elementary School: Havelock
Listed By / Shown By
Listed By
Agency Name: John Vesco Inc.
Agency Phone: 252-444-3790
Shown By
Agency Title: CENTURY 21 Thomas
Agency Phone: 888-249-2100

Estimate Your Payment
Estimated Payment
$ 667.07 per month $589.78 Principal & Interest $0.00 Property Tax (data not provided by mls) $77.29 Homeowner's Insurance
216 Dogwood Street | MLS# 100603657
This single family home located at 216 Dogwood Street, Havelock, NC 28532 is currently listed for sale with an asking price of $265,000. This property was built in 1978 and has 3 bedrooms and 2 full baths with 1150 sq. ft. Dogwood Street is located in the Cherry subdivision. Search Cherry real estate on www.century21thomas.com today.