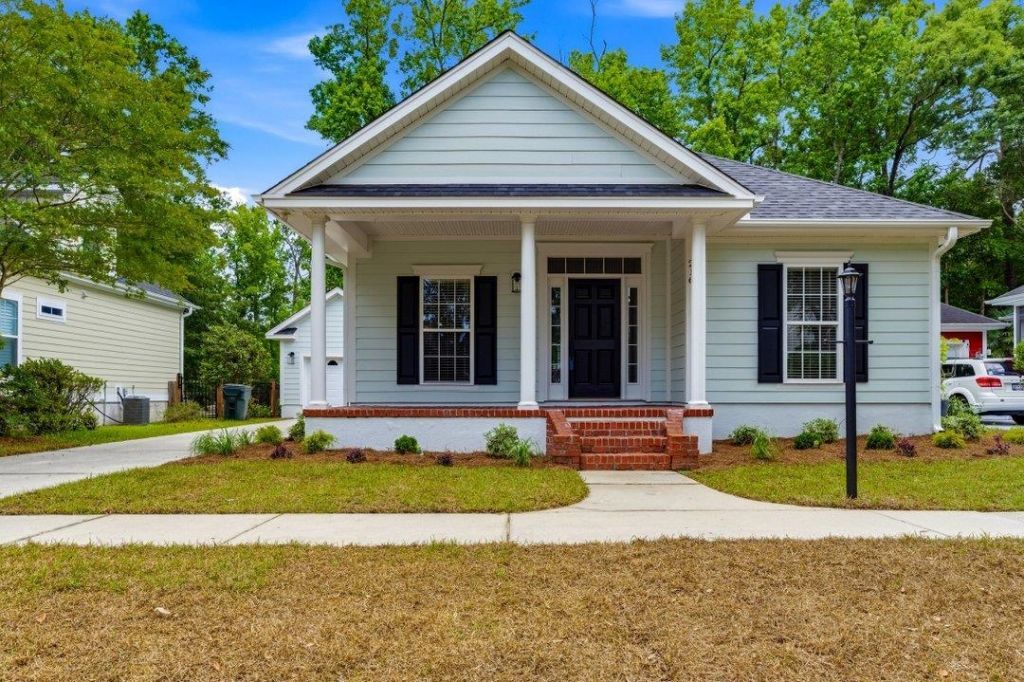

BEDS3
BATHS2 full
SQUARE FEET1,500
MLS#2612818
STATUSActive Under Contract
PROPERTY TYPEResidential - Single Family
SUBDIVISIONThe Village
Property Description
Welcome to The Village Conways only neo-traditional community featuring charming front porch living and picturesque streets lined with majestic Live Oaks. This beautifully renovated home has been updated from floor to ceiling, offering the perfect blend of modern luxury and timeless character. The spacious great room creates a warm and inviting gathering space, while the open-concept kitchen features new cabinetry, quartz countertops, stainless steel appliances, and a pantry. The impressive master suite boasts a walk-in closet, double sinks with dressing area, free-standing tub, and tile shower for a true spa-like retreat. Enjoy relaxing or entertaining outdoors from the screened porch and patio area overlooking the private backyard. Located just minutes from Downtown Conways shopping, dining, and entertainment, this home offers style, comfort, and one of the areas most unique community settings.
Property Features
Property Type: Residential - Single Family
Cooling: Central Air
Garage: 1
Heating: Central, Electric
Home Style: Traditional
Lot Size: 0.13 Acres
Stories: 1.0
Year Built: 2004
Amenities
Breakfast Bar
Stainless Steel Appliances
Solid Surface Counters
Sprinkler/Irrigation
Porch
Patio
Feature Descriptions
Appliances: Dishwasher, Disposal, Microwave, Range, Refrigerator
Days on Site: 11
Exterior: HardiPlank Type
Flooring: Carpet, Luxury Vinyl, Luxury VinylPlank, Tile
HOA: Yes
HOA Fee: 55/ Monthly
Lot: City Lot, Rectangular, Rectangular Lot
Lot Dimensions: 60 x 100 x 60 x 1000
Parcel#: 32409030026
Parking: Attached, Garage, One Space, Garage Door Opener
Parking Notes: Attached, Garage, One Space, Garage Door Opener
Patio/Porch: Rear Porch, Front Porch, Patio, Porch, Screened
Utilities: Cable Available, Electricity Available, Phone Available, Sewer Available, Underground Utilities, Water Available
Water: Public
Local Schools
High School: Conway High School
Middle School: Whittemore Park Middle School
Elementary School: Homewood Elementary School
Listed By / Shown By
Listed By
Agency Name: Sansbury Butler Properties
Agency Phone: 843-488-5558
Shown By
Agency Title: CENTURY 21 Thomas
Agency Phone: 888-249-2100

Estimate Your Payment
Estimated Payment
$ 904.95 per month $800.09 Principal & Interest $0.00 Property Tax (data not provided by mls) $104.85 Homeowner's Insurance
216 Greenwich Dr. | MLS# 2612818
This single family home located at 216 Greenwich Dr. , Conway, SC 29526 is currently listed for sale with an asking price of $359,500. This property was built in 2004 and has 3 bedrooms and 2 full baths with 1500 sq. ft. Greenwich Dr. is located in the The Village subdivision. Search The Village real estate on www.century21thomas.com today.