
BEDS4
BATHS3 full
SQUARE FEET2,516
MLS#100616185
STATUSActive
PROPERTY TYPEResidential - Single Family
Property Description
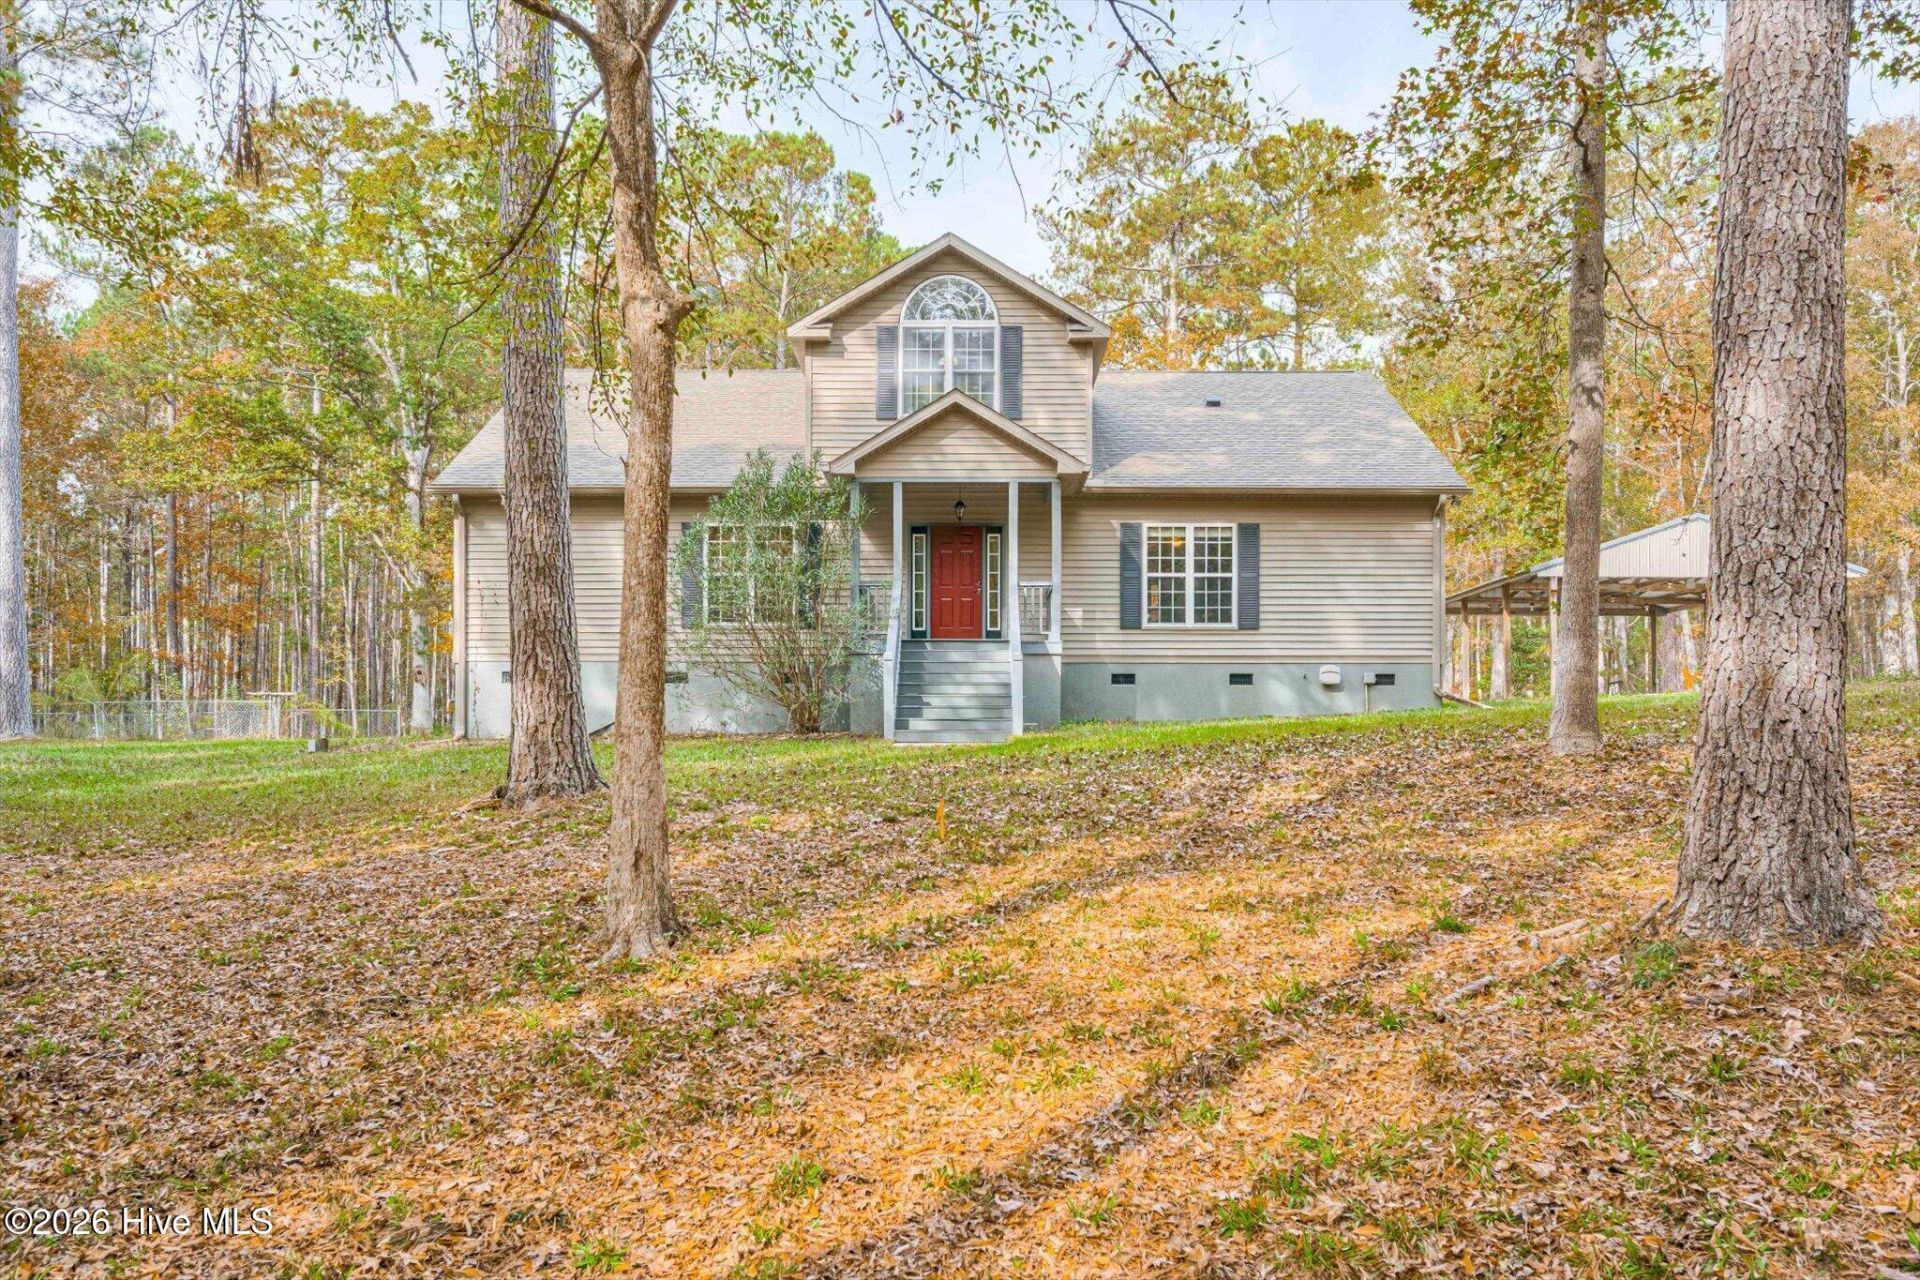
Welcome to the home that has it all. This home is an exceptional property offering 15 secluded acres and located near Pine Ridge Country Club and all of its golf amenities. A long winding tree-lined driveway off of Country Club Road greets you to this beautiful home. A HUGE (approximately 3,000 sq ft) detached Hoover Building at the rear of the home provides space for storage, hobbies and equipment. This building also has a Roll Up Door. Inside the home you will find a Chef's Kitchen with a unique Butcher Block island custom made from reclaimed wood from a Bowling Alley. A large Sunroom is located just off of the Kitchen offering a great place to enjoy a meal or relax. Just off of the sunroom you will find a durable Trex deck. The Primary Suite located on the Main Floor offers a relaxing retreat with a spacious walk-in closet and an ensuite bath featuring double vanities, a soaking tub and a separate shower. A second bedroom can also be found on the main level. Upstairs you will find two additional bedrooms, one with a cathedral ceiling, and both are connected by a Jack and Jill Bathroom. There are also two large Walk-In attic spaces for all your storage needs. Come see this picturesque home for yourself.
Property Features
Property Type: Residential - Single Family
Basement: Crawl Space
Cooling: Central Air
Garage: 2
Heating: Electric, Heat Pump
Lot Size: 15.13 Acres
Roof Type: Composition
Stories: 2.0
Year Built: 1999
Amenities
Walk-in Closet(s)
High Ceilings
Entrance Foyer
Bookcases
Kitchen Island
Ceiling Fan(s)
Pantry
Walk-in Shower
Blinds/Shades
Built-in Features
Walk-In Closet(s)
Wood Burning Stove
Feature Descriptions
Appliances: Electric Oven, Built-In Microwave, Dishwasher, Cooktop
Association Amenities: Clubhouse, Golf Course, Sidewalks, Club Membership, Other
Exterior: Block, Concrete, Vinyl Siding, Wood Frame
Fireplace: Wood Burning Stove
Flooring: Carpet, Hardwood
Horse Amenities: See Remarks
Laundry: Dryer Hookup, Washer Hookup, Laundry Room, Utility Sink
Lot: Wooded, Landscaped
Lot Dimensions: 1235'x341'x387'x207x293x477x683'x292'x1040'
Parcel#: 1540001093000
Parking: Circular Driveway, Covered, Detached, Concrete, Detached Carport, Enclosed, Garage, Parking Pad, Storage
Parking Notes: Circular Driveway, Covered, Detached, Concrete, Detach
Patio/Porch: Covered, Deck, Front Porch
Special View Info: None
Utilities: Sewer Available, Sewer Connected, Water Available, Water Connected
Room Sizes
Kitchen: 20 X 15 Level - First
Laundry: 9 X 12 Level - First
Sunroom: 20 X 9 Level - First
Primary Bedroom: 16 X 17 Level - First
Family Room: 18 X 20 Level - First
Bedroom 4: 9 X 16 Level - Second
Bedroom 2: 13 X 10 Level - First
Bedroom 3: 15 X 16 Level - Second
Dining Room: 11 X 12 Level - First
Local Schools
High School: Strom Thurmond
Middle School: JET
Elementary School: W.E Parker
Listed By / Shown By
Listed By
Agency Name: Meybohm Real Estate - North Augusta
Shown By
Agency Title: CENTURY 21 Thomas
Agency Phone: 888-249-2100

Estimate Your Payment
Estimated Payment
$ 1,636.20 per month $1,446.62 Principal & Interest $0.00 Property Tax (data not provided by mls) $189.58 Homeowner's Insurance
217 Country Club Road | MLS# 100616185
This single family home located at 217 Country Club Road , Edgefield, SC 29824 is currently listed for sale with an asking price of $650,000. This property was built in 1999 and has 4 bedrooms and 3 full baths with 2516 sq. ft. Search Edgefield real estate on www.century21thomas.com today.