
BEDS3
BATHS2 full
SQUARE FEET2,035
MLS#100611780
STATUSActive
PROPERTY TYPEResidential - Single Family
SUBDIVISIONSouth Creek
Property Description
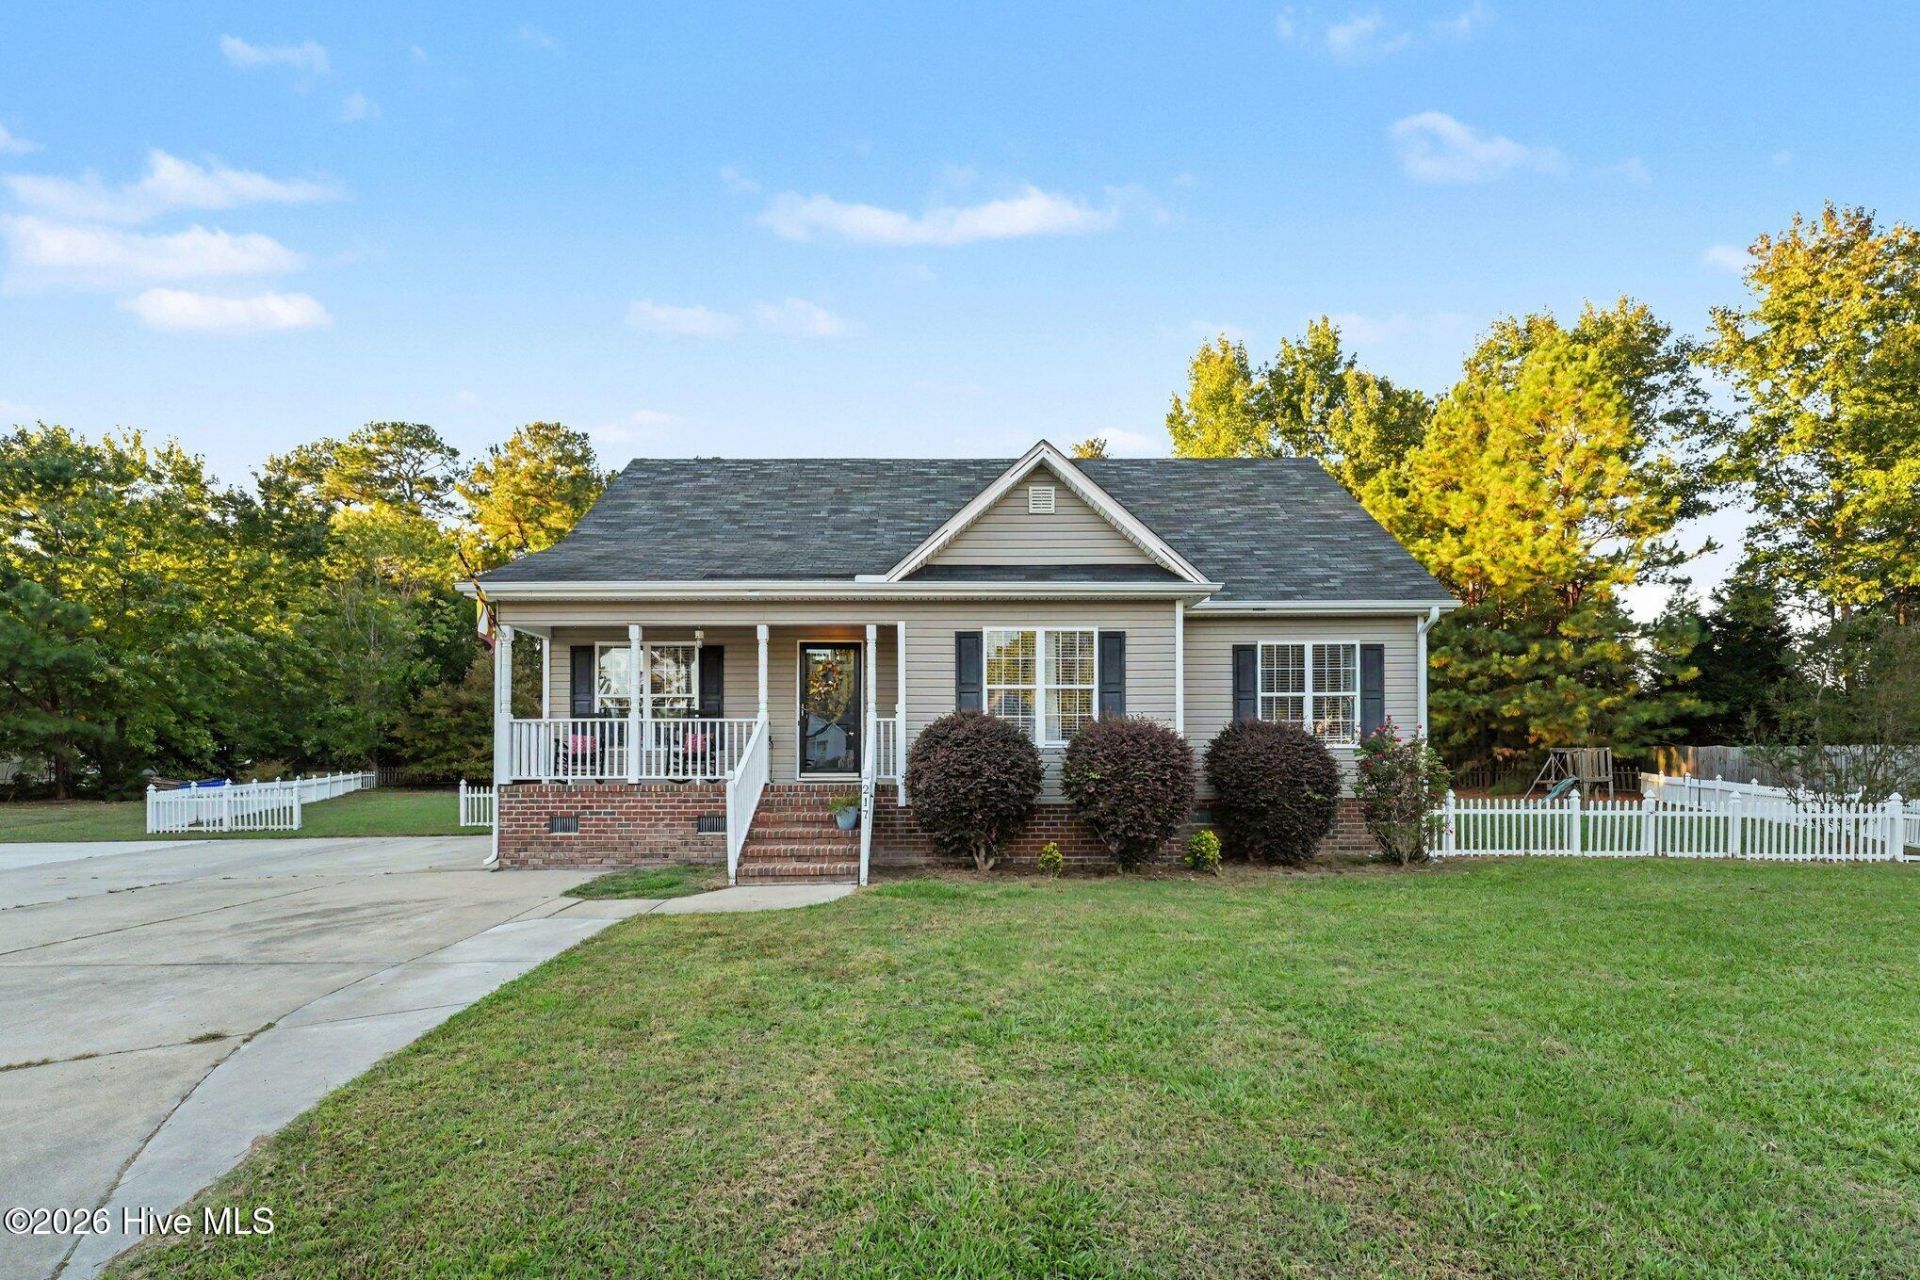
Tucked away on a cul-de-sac in the desirable South Creek subdivision, this cute and cozy home offers a comfortable layout, flexible living space, and room to make it your own. The main level features three bedrooms, including the primary suite, along with a welcoming living room with a fireplace. The open dining area, kitchen, and eat-in space create a natural gathering spot for everyday living and entertaining. Upstairs, you'll find a spacious bonus area with two separate sections, currently used as a TV room and home office. Need extra storage? The oversized attic is currently being used as a second closet, offering plenty of additional space and possibilities. Outside, enjoy a front porch, back deck, and a generous lot of approximately half an acre, complete with a paved basketball court. Conveniently located with easy highway access for commuting to Rocky Mount, Wilson, or Raleigh, this home offers a great combination of comfort, convenience, and potential. Whether you're looking for your first home or a place to personalize and make your own, this South Creek property is full of possibilities!
Property Features
Property Type: Residential - Single Family
Cooling: Central Air
Heating: Electric, Heat Pump
Lot Size: 0.49 Acres
Roof Type: Shingle, Composition
Stories: 1.0
Year Built: 2006
Amenities
Master Downstairs
Walk-in Closet(s)
Eat-in Kitchen
Walk-In Closet(s)
Feature Descriptions
Appliances: Electric Oven, Dishwasher, Electric Range
Association Amenities: Comm Garden, RV/Boat Storage
Days on Site: 7
Exterior: Vinyl Siding, Wood Frame
Fencimg: Back Yard, Wood
Flooring: Carpet, Laminate, Vinyl
Laundry: Dryer Hookup, Washer Hookup
Lot: Cul-De-Sac
Lot Dimensions: .49
Parcel#: 3810-09-15-2299
Parking: No Garage
Parking Notes: No Garage
Patio/Porch: Deck, Porch
Sewer: Municipal Sewer
Special View Info: None
Utilities: Sewer Available, Water Available
Water: Public
Room Sizes
Bedroom 3: 11.8 X 11 Level - Second
Family Room: 16.9 X 16.7 Level - First
Kitchen: 20 X 10 Level - First
Dining Room: 10 X 10 Level - First
Bedroom 1: 12 X 10.3 Level - First
Bedroom 2: 11.2 X 10.11 Level - First
Primary Bedroom: 13.7 X 11.2 Level - First
Local Schools
High School: Nash Central
Middle School: Nash Central
Elementary School: Nashville
Listed By / Shown By
Listed By
Agency Name: Better Homes and Gardens Real Estate Paracle
Agency Phone: 919-606-4552
Shown By
Agency Title: CENTURY 21 Thomas
Agency Phone: 888-249-2100

Estimate Your Payment
Estimated Payment
$ 755.17 per month $667.67 Principal & Interest $0.00 Property Tax (data not provided by mls) $87.50 Homeowner's Insurance
217 Laurel Spring Drive | MLS# 100611780
This single family home located at 217 Laurel Spring Drive , Nashville, NC 27856 is currently listed for sale with an asking price of $300,000. This property was built in 2006 and has 3 bedrooms and 2 full baths with 2035 sq. ft. Laurel Spring Drive is located in the South Creek subdivision. Search South Creek real estate on www.century21thomas.com today.