
BEDS3
BATHS2 full
SQUARE FEET1,319
MLS#2616910
STATUSActive
PROPERTY TYPEResidential - Single Family
SUBDIVISIONNot within a Subdivision
Property Description
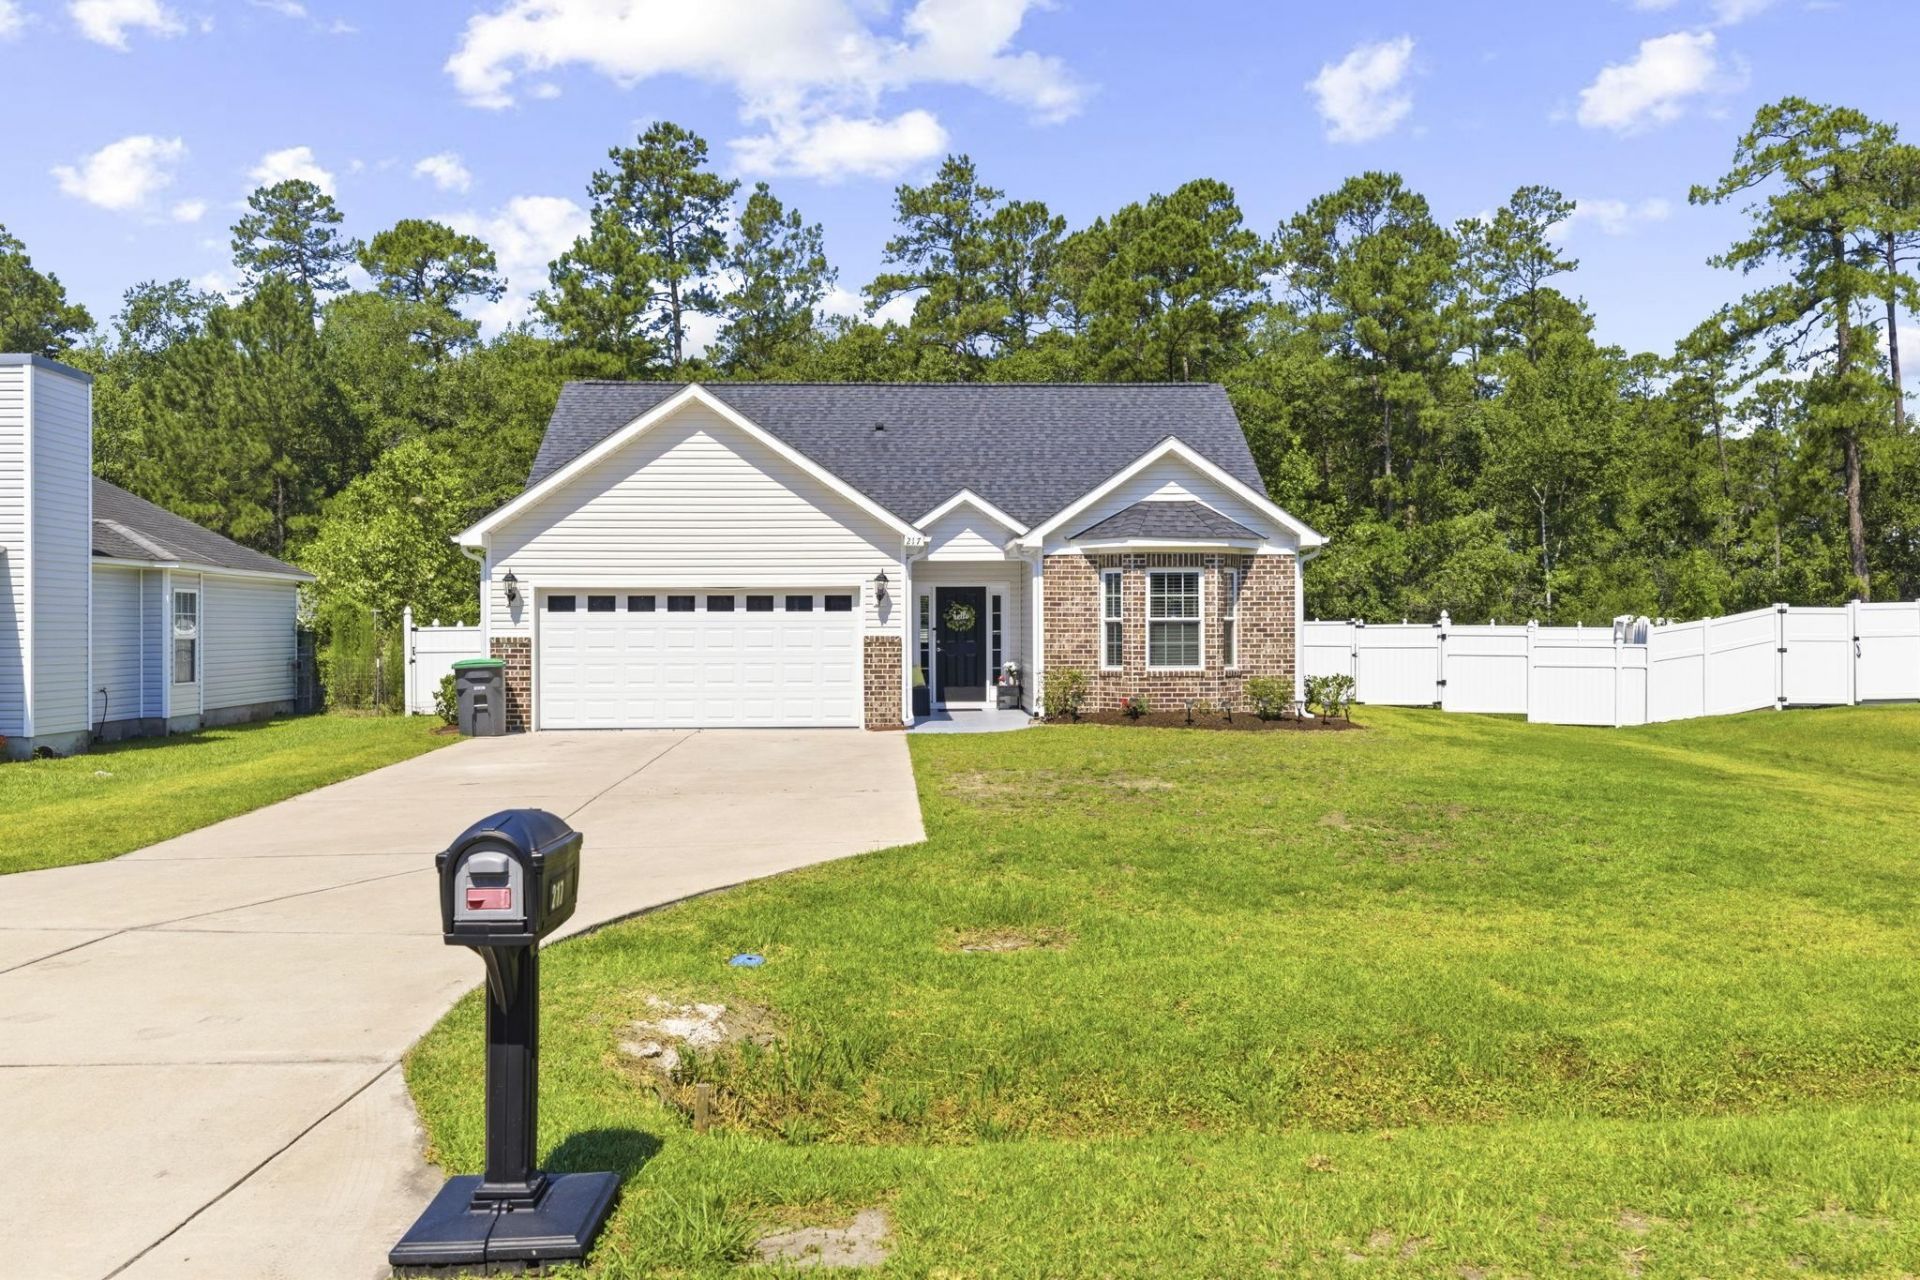
No HOA! This beautifully maintained 3BR/2BA home sits on a spacious .41-acre lot in Loris and offers 1,319 heated sq. ft. of comfortable living space. The welcoming foyer leads into an open living room featuring a vaulted ceiling and elegant wainscoting. Crown molding throughout the home adds timeless style and character. The kitchen is equipped with granite countertops, stainless steel appliances, and a dining nook accented with wainscoting. The primary suite features a tray ceiling, walk-in closet, double vanity, and walk-in shower. Two additional guest bedrooms and a full guest bath provide plenty of space for family, guests, or a home office. The attached garage space is a rare bonus with epoxy-coated flooring and a mini-split heating and cooling system, making it ideal for a workshop, gym, hobby space, or climate-controlled storage. Enjoy outdoor living on the extended rear patio overlooking the fenced backyard with plenty of room for entertaining, children, or pets. Located just minutes from downtown Loris, shopping, restaurants, medical facilities, and a short drive to the Grand Strand beaches, this home offers the perfect combination of style, functionality, and convenience with no HOA restrictions. Schedule your private showing today!
Property Features
Property Type: Residential - Single Family
Cooling: Central Air
Fenced: Yes
Garage: 2 car attached
Heating: Central, Electric
Home Style: Traditional
Lot Size: 0.41 Acres
Stories: 1.0
Year Built: 2023
Amenities
Tray Ceiling(s)
Ceiling Fan(s)
Dual Sinks
Split Bedrooms
Separate Shower
Vanity
Walk-In Closet(s)
Breakfast Bar
Bedroom on Main Level
Breakfast Area
Entrance Foyer
Kitchen Island
Stainless Steel Appliances
Solid Surface Counters
Fence
Sprinkler/Irrigation
Patio
Storage
Feature Descriptions
Appliances: Dishwasher, Disposal, Microwave, Range
Association Amenities: Owner Allowed Motorcycle, Pet Restrictions, Tenant Allowed Motorcycle
Community Features: Long Term Rental Allowed
Days on Site: 11
Exterior: Brick Veneer, Vinyl Siding, Wood Frame
Flooring: Carpet, Luxury Vinyl, Luxury VinylPlank, Tile
HOA Fee: 0/ Monthly
Laundry: Washer Hookup
Lot: Irregular Lot, Outside City Limits
Lot Dimensions: 32X197X154X232
Parcel#: 18502020026
Parking: Attached, Garage, Two Car Garage, Garage Door Opener
Parking Notes: Attached, Garage, Two Car Garage, Garage Door Opener
Patio/Porch: Patio
Pets Allowed: Owner Only, Yes
Security: Smoke Detector(s)
Utilities: Electricity Available, Other, Phone Available, Sewer Available, Water Available
Water: Public
Room Sizes
Living Room: 14.4 X15.8
Kitchen: 10.7 X11.4
Dining Room: 13.0 X9.1
Bedroom 2: 9.7 X12.4
Primary Bedroom: 14.2 X15.8
Bedroom 1: 11.4 X9.10
Local Schools
High School: Loris High School
Middle School: Loris Middle School
Elementary School: Loris Elementary School
Listed By / Shown By
Listed By
Agency Name: Realty ONE Group DocksideNorth
Agency Contact: Cell: 843-999-5582
Shown By
Agency Title: CENTURY 21 Thomas
Agency Phone: 888-249-2100

Estimate Your Payment
Estimated Payment
$ 780.34 per month $689.93 Principal & Interest $0.00 Property Tax (data not provided by mls) $90.42 Homeowner's Insurance
217 Perrin Rd. | MLS# 2616910
This single family home located at 217 Perrin Rd. , Loris, SC 29569 is currently listed for sale with an asking price of $310,000. This property was built in 2023 and has 3 bedrooms and 2 full baths with 1319 sq. ft. Perrin Rd. is located in the Not within a Subdivision subdivision. Search Not Within A Subdivision real estate on www.century21thomas.com today.