
BEDS4
BATHS2 full 1 partial
SQUARE FEET2,294
MLS#100611141
STATUSActive
PROPERTY TYPEResidential - Single Family
SUBDIVISIONCopperfield
Property Description
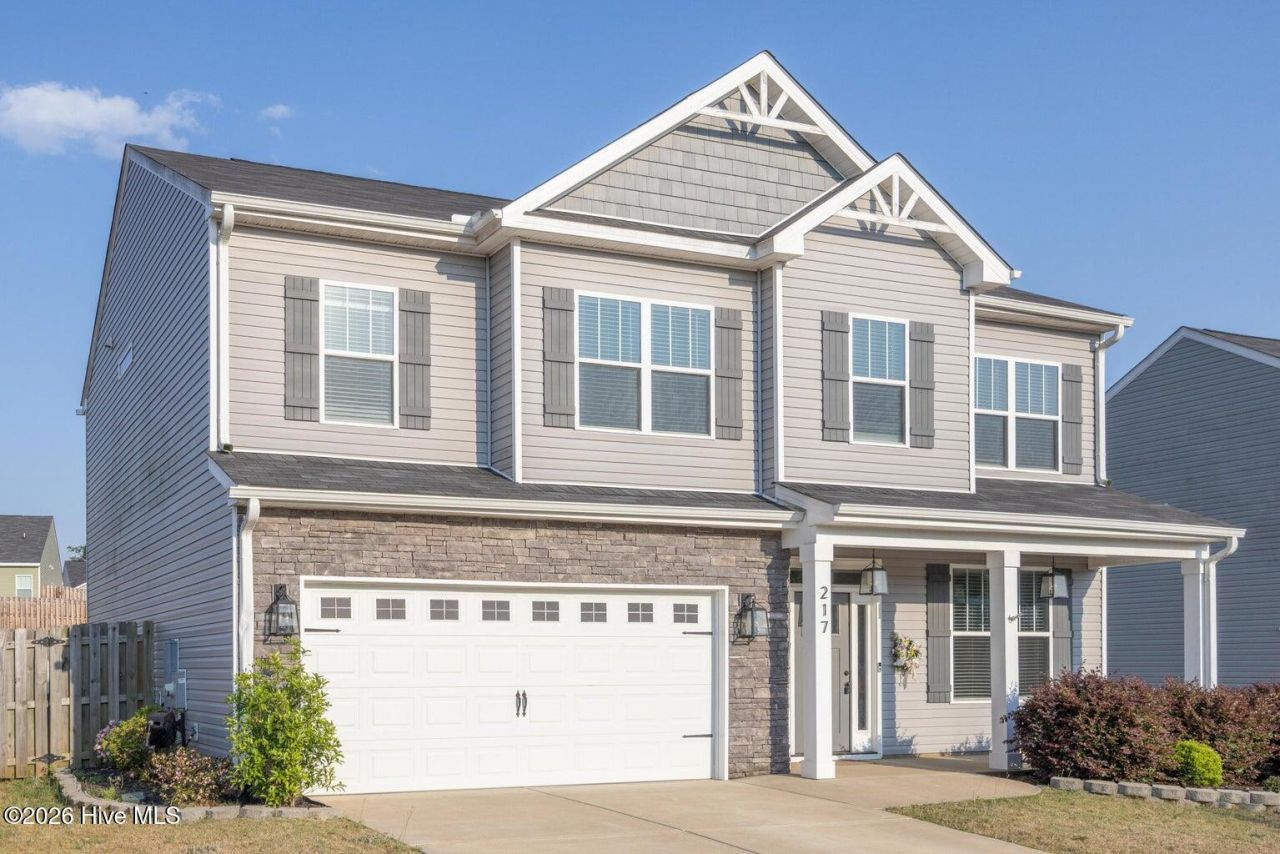
Beautiful 2021 Mansfield plan in Copperfield with 4 bedrooms and 2.5 baths, conveniently located near I-20 for easy access to Aiken and Augusta. This home features granite countertops, tile backsplash, stainless steel appliances, and an open family room. The owner's suite includes a garden tub, tile surround, 4-ft walk-in shower, double sinks, and a large walk-in closet. Additional bedrooms also offer walk-in closets. Luxury vinyl plank flooring throughout main living areas and baths, with Shaw frieze carpet in bedrooms. Enjoy a fenced landscaped backyard with hot tub, RainBird sprinkler system, radiant barrier roofing, pellet grill, custom doghouse, and matching storage shed. Home includes LG washer and dryer, built-in fireplaces in the living room and owner's suite, stone accents, a spacious laundry room, and a two-car garage.
Property Features
Property Type: Residential - Single Family
Cooling: Central Air
Fenced: Yes
Garage: 2 car attached
Heating: Other, Electric, Heat Pump
Lot Size: 0.23 Acres
Roof Type: Architectural Shingle
Stories: 2.0
Year Built: 2021
Amenities
Walk-in Closet(s)
Solid Surface
Ceiling Fan(s)
Hot Tub
Pantry
Blinds/Shades
Walk-In Closet(s)
See Remarks
Feature Descriptions
Appliances: Washer, Refrigerator, Dryer, Electric Range
Association Amenities: Sidewalks
Days on Site: 3
Exterior: Vinyl Siding, Wood Frame
Fencimg: Back Yard, Wood, Fenced
Flooring: Carpet, Vinyl
HOA Fee: $200/ Annually
Laundry: Dryer Hookup, Washer Hookup, Laundry Room
Lot: Level, Landscaped, Sprinklers in Front
Lot Dimensions: 57x165x60x165
Parcel#: 1620004002000
Parking: Garage Faces Front, Concrete, Garage
Parking Notes: Garage Faces Front, Concrete, Garage
Patio/Porch: Patio
Pets Allowed: Dogs OK, Cats OK, Yes
Pool: Hot Tub
Sewer: Public Sewer
Special View Info: None
Utilities: Cable Available, High Speed Internet
Water: Public
Room Sizes
Dining Room: 10 X 13 Level - Main
Primary Bedroom: 16 X 16 Level - Second
Bedroom 1: 10 X 13 Level - Second
Bedroom 3: 11 X 11 Level - Second
Living Room: 16 X 19 Level - Main
Dining Room: 10 X 10 Level - Main
Bedroom 2: 10 X 12 Level - Second
Kitchen: 13 X 11 Level - Main
Local Schools
High School: Strom Thurmond
Middle School: JET
Elementary School: Douglas
Listed By / Shown By
Listed By
Agency Name: Donna Hamilton Realty
Shown By
Agency Title: CENTURY 21 Thomas
Agency Phone: 888-249-2100

Estimate Your Payment
Estimated Payment
$ 754.92 per month $667.45 Principal & Interest $0.00 Property Tax (data not provided by mls) $87.47 Homeowner's Insurance
217 Silver Court | MLS# 100611141
This single family home located at 217 Silver Court , Trenton, SC 29847 is currently listed for sale with an asking price of $299,900. This property was built in 2021 and has 4 bedrooms and 2 full and 1 partial baths with 2294 sq. ft. Silver Court is located in the Copperfield subdivision. Search Copperfield real estate on www.century21thomas.com today.