
BEDS4
BATHS3 full
SQUARE FEET2,380
MLS#100603922
STATUSPending with Showings
PROPERTY TYPEResidential - Single Family
SUBDIVISIONJohnson Acres
Property Description
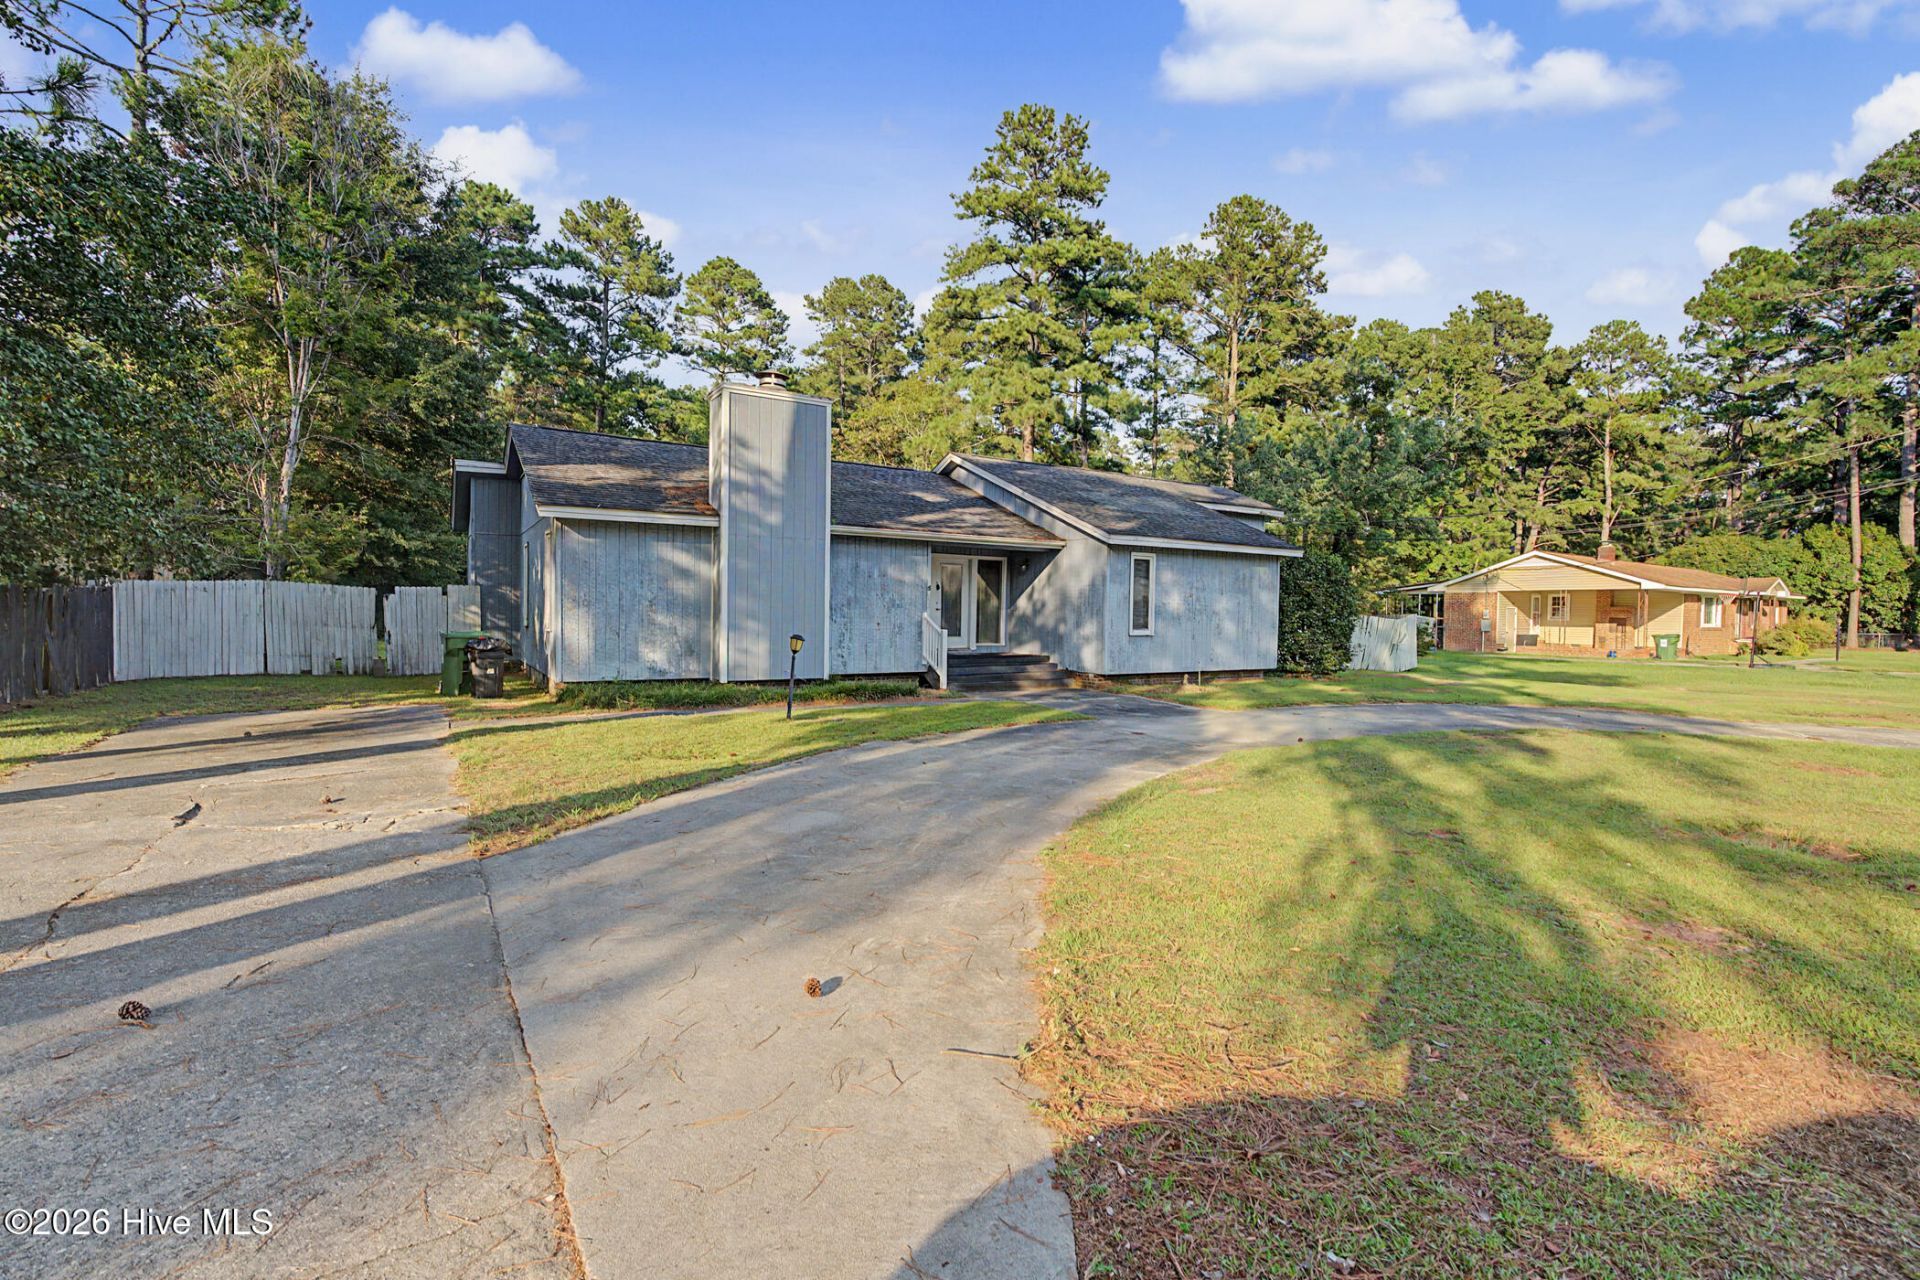
Sometimes the opportunity isn't in finding a home that's already been finished it's finding one with enough space to create exactly what you want. Welcome to 21761 Bundy Street. Offering approximately 2,380 square feet, this home provides a spacious and flexible floor plan equipped with 4 bedrooms, 3 full baths, two kitchens, walk-in closets, a screened-in porch, gas-log fireplace, and an in-ground pool. Bring your ideas and imagine the possibilities this property has to offer. Schedule your showing today. I look forward to hearing from you!
Property Features
Property Type: Residential - Single Family
Basement: Crawl Space
Cooling: Central Air
Heating: Propane, Heat Pump
Lot Size: 0.50 Acres
Roof Type: Architectural Shingle
Stories: 1.0
Year Built: 1973
Amenities
2nd Kitchen
Gas Log
Gas Log
Feature Descriptions
Accessibility: Accessible Approach with Ramp
Appliances: Electric Oven, Built-In Microwave, Built-In Electric Oven, Refrigerator, Electric Range
Days on Site: 9
Exterior: Block, Wood Siding
Fencimg: Chain Link, Wood
Fireplace: Gas Log
Flooring: Vinyl, Carpet
Laundry: Dryer Hookup, Washer Hookup, In Kitchen
Lot: Subdivided
Lot Dimensions: 100 x 217
Parcel#: 030401 09130
Parking: Off Street
Parking Notes: Off Street
Patio/Porch: Front Porch
Pool: In Ground, Vinyl
Sewer: Municipal Sewer
Special View Info: See Remarks
Swimming Pool: Yes
Utilities: Water Connected
Water: Public
Room Sizes
Living Room: 214 X 180 Level - First
Kitchen: 1110 X 1010 Level - First
Bathroom 2: 56 X 910 Level - First
Den: 98 X 140 Level - First
Bedroom 1: 1310 X 144 Level - First
Bedroom 4: 138 X 98 Level - First
Family Room: 1410 X 135 Level - First
Other: 213 X 102 Level - First
Bathroom 1: 93 X 50 Level - First
Bathroom 3: 84 X 411 Level - First
Primary Bedroom: 161 X 1211 Level - First
Bedroom 2: 1211 X 172 Level - First
Kitchen: 88 X 81 Level - First
Local Schools
High School: Scotland High
Middle School: Springhill Middle
Elementary School: Wagram Elementary
Listed By / Shown By
Listed By
Agency Name: Premier Real Estate of the Sandhills LLC
Agency Phone: 910-692-1760
Shown By
Agency Title: CENTURY 21 Thomas
Agency Phone: 888-249-2100

Estimate Your Payment
Estimated Payment
$ 365.00 per month $322.71 Principal & Interest $0.00 Property Tax (data not provided by mls) $42.29 Homeowner's Insurance
21761 W Bundy Street | MLS# 100603922
This single family home located at 21761 W Bundy Street, Wagram, NC 28396 is currently listed for sale with an asking price of $145,000. This property was built in 1973 and has 4 bedrooms and 3 full baths with 2380 sq. ft. W Bundy Street is located in the Johnson Acres subdivision. Search Johnson Acres real estate on www.century21thomas.com today.