
BEDS3
BATHS3 full
SQUARE FEET2,547
MLS#100589704
STATUSActive
PROPERTY TYPEResidential - Single Family
SUBDIVISIONBelvedere
Property Description
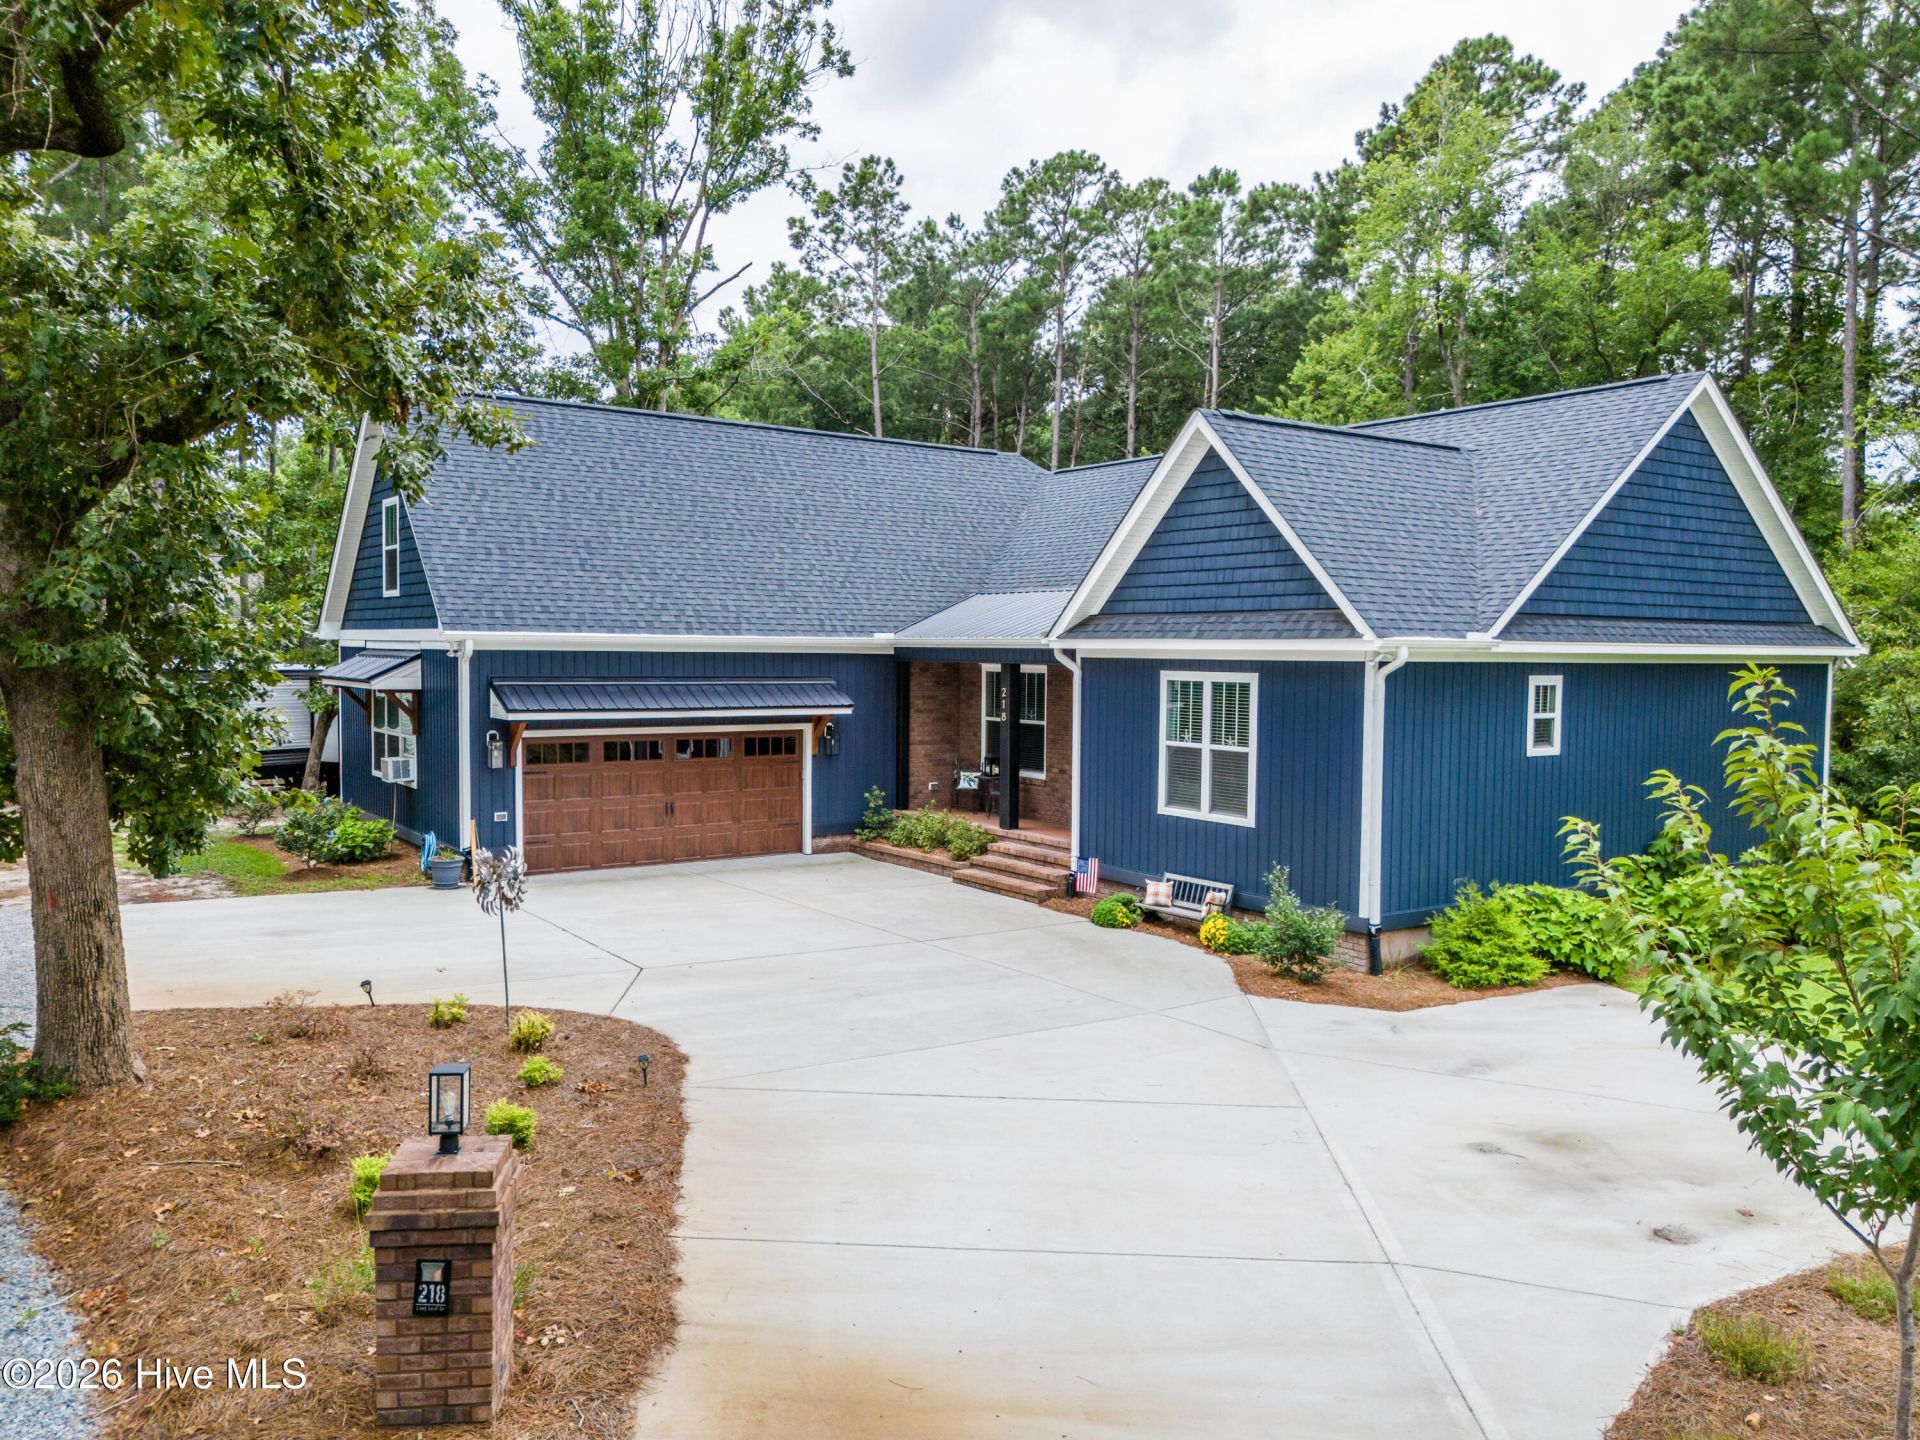
Welcome to this custom-built showpiece set on just over 0.8 acres, offering refined craftsmanship, upscale finishes, and peaceful wooded views. From the moment you step inside, the attention to detail is undeniable--from the cathedral ceilings with exposed beams to the Acacia hand-scraped true hardwoods that run throughout the main living areas.The heart of the home is a stunning chef's kitchen designed for both beauty and function, featuring leathered granite countertops, 50-inch cabinetry, a striking wormy maple vent hood, and matching Samsung oven, refrigerator, and dishwasher. The oversized 4' x 8' two-tone island creates the perfect gathering space, while deep cabinet drawers, hidden upper shelves, and soft-close doors add thoughtful convenience. Just off the kitchen, the oversized pantry includes built-in shelving and butcher block countertops for added storage and prep space.The spacious living room is anchored by a dramatic 26-foot wall of custom built-ins with shelving surrounding the electric fireplace with marble backdrop, plus a built-in wine fridge for entertaining. The dining area is equally impressive with coffered ceilings and 5-foot wainscoting, blending elegance with warmth. A truly special architectural feature is the 200-year-old hand-hewn elm support post, adding character and history to the home.Designed for indoor-outdoor living, the home opens through 8' x 8' tri-fold collapsing doors to a 12' x 20' screened porch overlooking the woods. This inviting outdoor space features a propane fireplace with mantle, brick surround, and tongue-and-groove ceiling. Just beyond is an additional deck, a 20+ foot fire pit area, and two swings, creating the perfect backyard retreat. A 12' x 16' shed with side overhangs provides excellent covered storage for lawn equipment.The primary suite offers a true retreat with ample natural light, tray ceiling, recessed lighting, and a textured accent wall behind the bed. The spa-like primary bath includes a double vanity with marble countertop, abundant storage, a walk-in tiled shower with rain head, a double-wide linen/storage closet, and a spacious walk-in closet with pocket door and custom shelving. Two guest bedrooms on the main level each feature walk-in closets, while the guest bath includes double vanities, tile flooring, and a tub/shower combination.Upstairs, the wood tread staircase leads to a large bonus room with LVP flooring that could easily serve as a 4th bedroom if septic permit allows. This level also includes a full bath with walk-in shower and single vanity, plus generous eave storage and walk-in attic access, much of it already floored for exceptional storage.Additional highlights include a beautifully appointed laundry room with brick tile flooring, butcher block counters, upper and lower cabinetry, and 50-inch cabinets, an oversized 24' x 26' garage with epoxy flooring and 10-foot ceilings, and a double-door coat closet off the garage with extra structural support currently used
Property Features
Property Type: Residential - Single Family
Cooling: Central Air, Heat Pump
Fireplaces: 1
Garage: 2 car attached
Heating: Heat Pump, Electric
Lot Size: 0.74 Acres
Roof Type: Architectural Shingle
Stories: 2.0
Year Built: 2024
Amenities
Master Downstairs
Tray Ceiling(s)
Kitchen Island
Ceiling Fan(s)
Pantry
Walk-in Shower
Gas Log
Feature Descriptions
Appliances: Electric Oven, Electric Cooktop, Water Softener, Dishwasher
Days on Site: 54
Exterior: Vinyl Siding, Wood Frame
Flooring: Tile, Wood
Laundry: Laundry Room
Lot: Recreation Nearby, Shopping Nearby
Lot Dimensions: irregular
Parcel#: 4203-59-5467-0000
Parking: Garage Faces Front, Garage Door Opener, Garage
Parking Notes: Garage Faces Front, Garage Door Opener, Garage
Patio/Porch: Covered, Deck, Screened
Security: Smoke Detector(s)
Sewer: Septic Tank
Special View Info: None
Utilities: Cable Available
Water: Well
Room Sizes
Living Room: 20 X 18 Level - First
Kitchen: 18 X 14 Level - First
Bonus Room: 26 X 14 Level - Second
Bedroom 2: 13 X 11 Level - First
Primary Bedroom: 15 X 14 Level - First
Bedroom 3: 14 X 11 Level - First
Dining Room: 12 X 11
Local Schools
High School: Topsail
Middle School: Surf City
Elementary School: North Topsail
Listed By / Shown By
Listed By
Agency Name: Berkshire Hathaway HomeServices Carolina Premier Properties
Agency Phone: 910-256-0021
Shown By
Agency Title: CENTURY 21 Thomas
Agency Phone: 888-249-2100

Estimate Your Payment
Estimated Payment
$ 2,003.47 per month $1,771.33 Principal & Interest $0.00 Property Tax (data not provided by mls) $232.14 Homeowner's Insurance
218 Long Leaf Drive | MLS# 100589704
This single family home located at 218 Long Leaf Drive, Hampstead, NC 28443 is currently listed for sale with an asking price of $795,900. This property was built in 2024 and has 3 bedrooms and 3 full baths with 2547 sq. ft. Long Leaf Drive is located in the Belvedere subdivision. Search Belvedere real estate on www.century21thomas.com today.