
BEDS3
BATHS2 full
SQUARE FEET1,887
MLS#100590163
STATUSPending with Showings
PROPERTY TYPEResidential - Single Family
SUBDIVISIONHeritage Pointe
Property Description
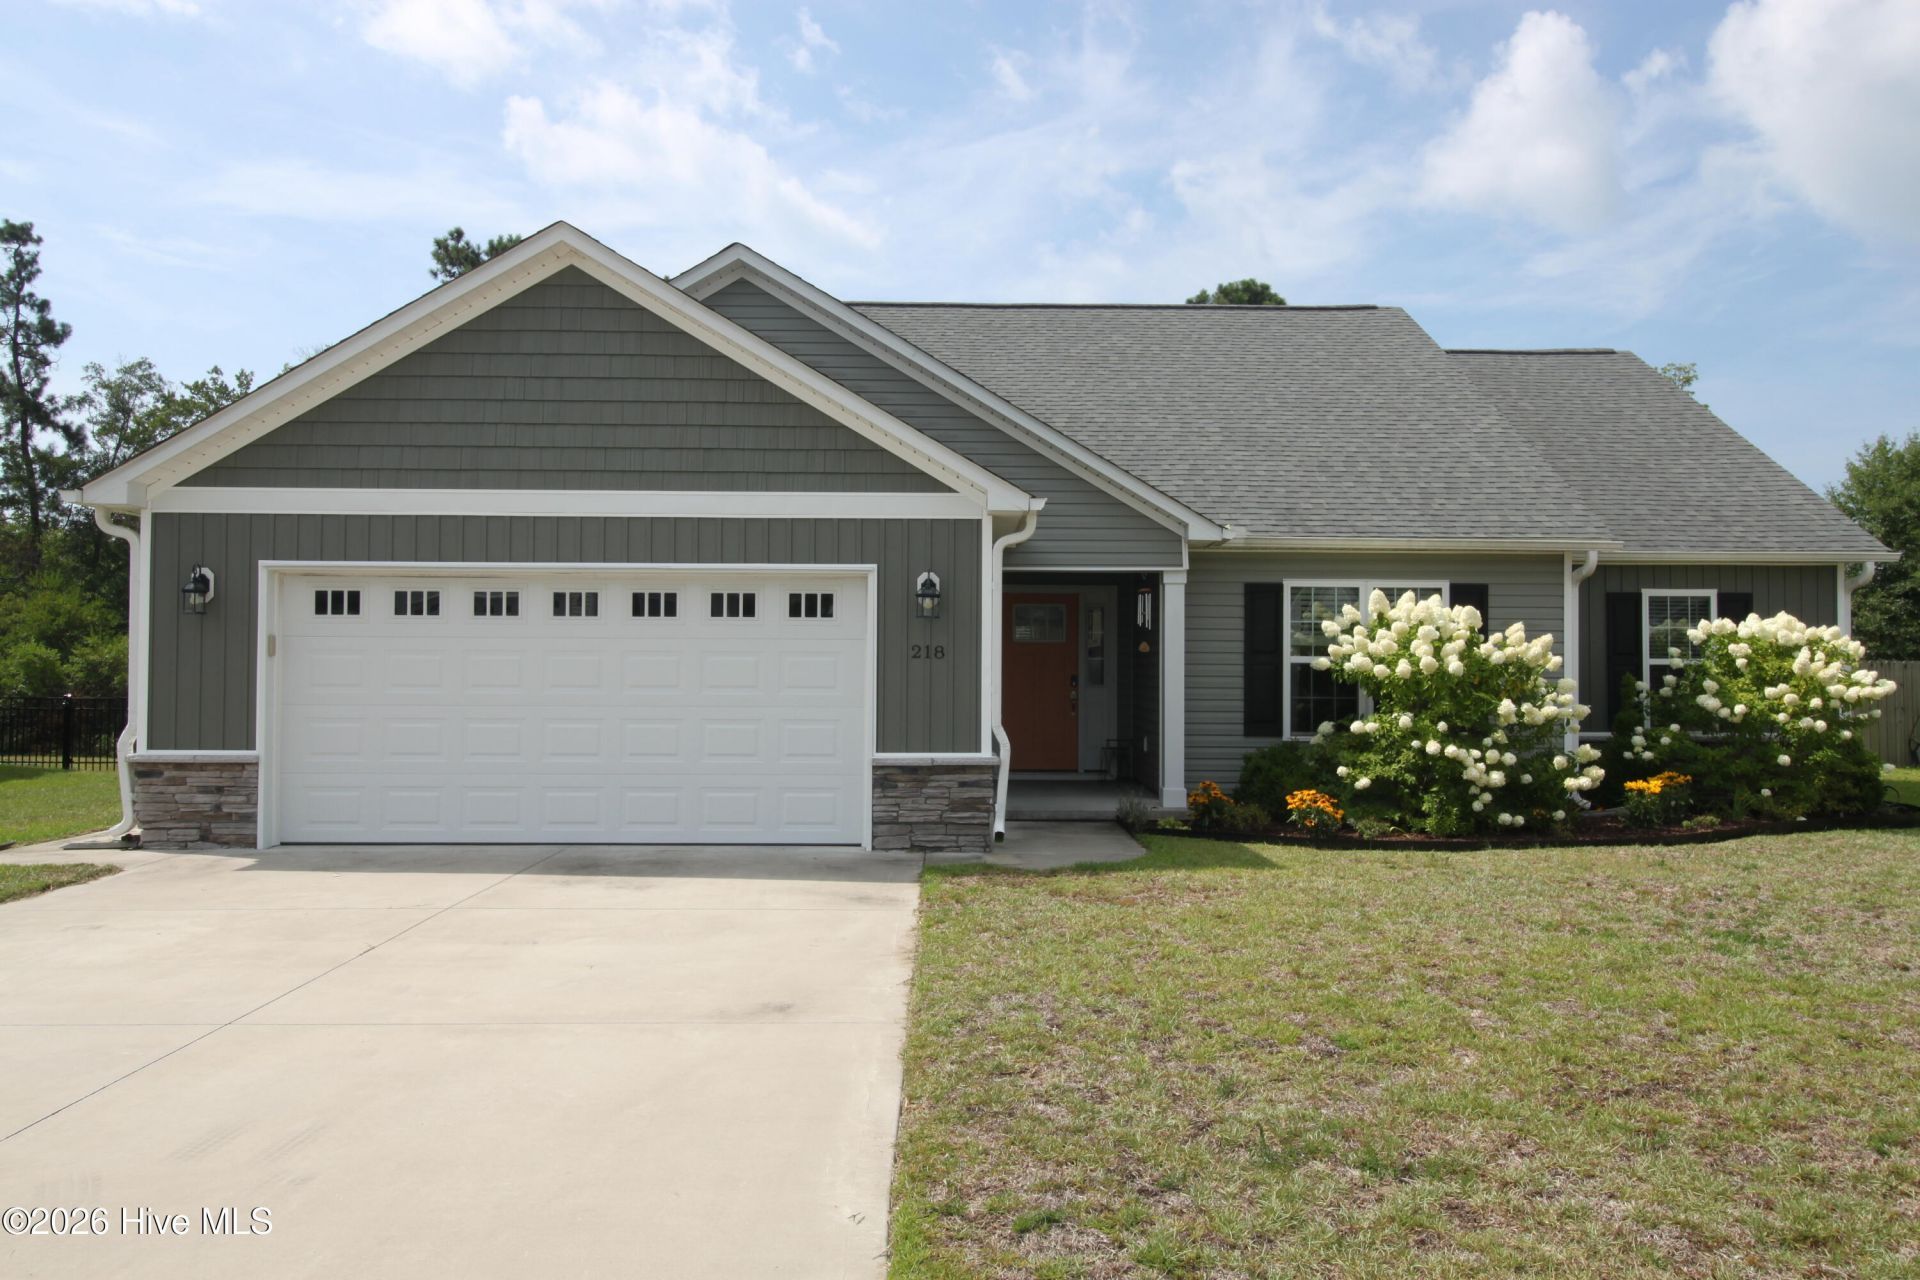
This cute 1 story home features three bedrooms, two bath split floor plan. Enter into this home from a covered front porch and enjoy the large open living space with vaulted ceilings, Natural gas fireplace, dining area and kitchen. The kitchen includes a corner pantry, and grand center eat at island , granite counter tops with all Stainless Steel appliances which has a natural gas stove/oven with griddle. With the Split floor plan the master bedroom features a trey ceiling with a large bathroom that has a double vanity, garden tub, large walk-in shower, and a walk-in closet. On the other side of the home are two additional bedrooms, a shared bath with vanity. There is an additional room when you walk in the front door that could be a great office, craft room or Study. LVP flooring Through-out the home and Tile in the bathrooms. Step out the dining area to enjoy the backyard starting with a covered porch with additional patio for grilling and entertaining friends and family. This home offers plenty of storage, large laundry room with a 2-car garage. Heritage Point offers a Storage area for RV/Boat storage. Ask Agent for details! Heritage Pointe has Piedmont Natural Gas, Brightspeed Fiber & Spectrum Fiber lines.
Property Features
Property Type: Residential - Single Family
Cooling: Central Air, Zoned
Fireplaces: 1
Garage: 2 car attached
Heating: Electric, Heat Pump, Natural Gas
Lot Size: 0.39 Acres
Roof Type: Architectural Shingle
Stories: 1.0
Year Built: 2021
Amenities
Master Downstairs
Walk-in Closet(s)
Vaulted Ceiling(s)
Tray Ceiling(s)
Entrance Foyer
Mud Room
Solid Surface
Ceiling Fan(s)
Pantry
Walk-in Shower
Gas Log
Walk-In Closet(s)
DP50 Windows
Thermal Doors
Feature Descriptions
Appliances: Vented Exhaust Fan, Built-In Microwave, Refrigerator, Ice Maker, Disposal, Dishwasher, Tankless Water Heater, Gas Range
Association Amenities: Maintenance Common Areas, Maintenance Grounds, Maintenance Roads, RV/Boat Storage, Street Lights
Days on Site: 47
Door Features: Thermal Doors
Exterior: Stone, Vinyl Siding, Wood Frame
Fireplace: Gas Log
Flooring: LVT/LVP, Tile
HOA Fee: $325/ Annually
Laundry: Dryer Hookup, Washer Hookup, Laundry Room
Lot Dimensions: 85x200x85x200
Parcel#: 633807587327000
Parking: Paved
Parking Notes: Paved
Patio/Porch: Covered, Patio, Porch
Security: Smoke Detector(s)
Sewer: Municipal Sewer, City of Newport
Special View Info: See Remarks
Utilities: Natural Gas Connected, Sewer Connected, Water Connected, Fiber Optic, High Speed Internet
Water: Public
Window: Thermal Windows
Room Sizes
Kitchen: 14.1 X 12.4 Level - Main
Great Room: 21.58 X 13.7 Level - Main
Primary Bedroom: 15.2 X 13.4 Level - Main
Bedroom 2: 11.7 X 11.2 Level - Main
Office: 12.3 X 11.3 Level - Main
Laundry: 9.7 X 9 Level - Main
Bedroom 3: 11.8 X 11.3 Level - Main
Dining Room: 14.11 X 10.8 Level - Main
Local Schools
High School: West Carteret
Middle School: Newport
Elementary School: Newport
Listed By / Shown By
Listed By
Agency Name: John Vesco Inc.
Agency Phone: 252-444-3790
Shown By
Agency Title: CENTURY 21 Thomas
Agency Phone: 888-249-2100

Estimate Your Payment
Estimated Payment
$ 969.13 per month $856.84 Principal & Interest $0.00 Property Tax (data not provided by mls) $112.29 Homeowner's Insurance
218 Patriot Drive | MLS# 100590163
This single family home located at 218 Patriot Drive, Newport, NC 28570 is currently listed for sale with an asking price of $385,000. This property was built in 2021 and has 3 bedrooms and 2 full baths with 1887 sq. ft. Patriot Drive is located in the Heritage Pointe subdivision. Search Heritage Pointe real estate on www.century21thomas.com today.