
BEDS3
BATHS2 full
SQUARE FEET1,489
MLS#100576759
STATUSActive
PROPERTY TYPEResidential - Single Family
SUBDIVISIONPlanters Ridge
SCHOOLWayne County Public Schools
Property Description
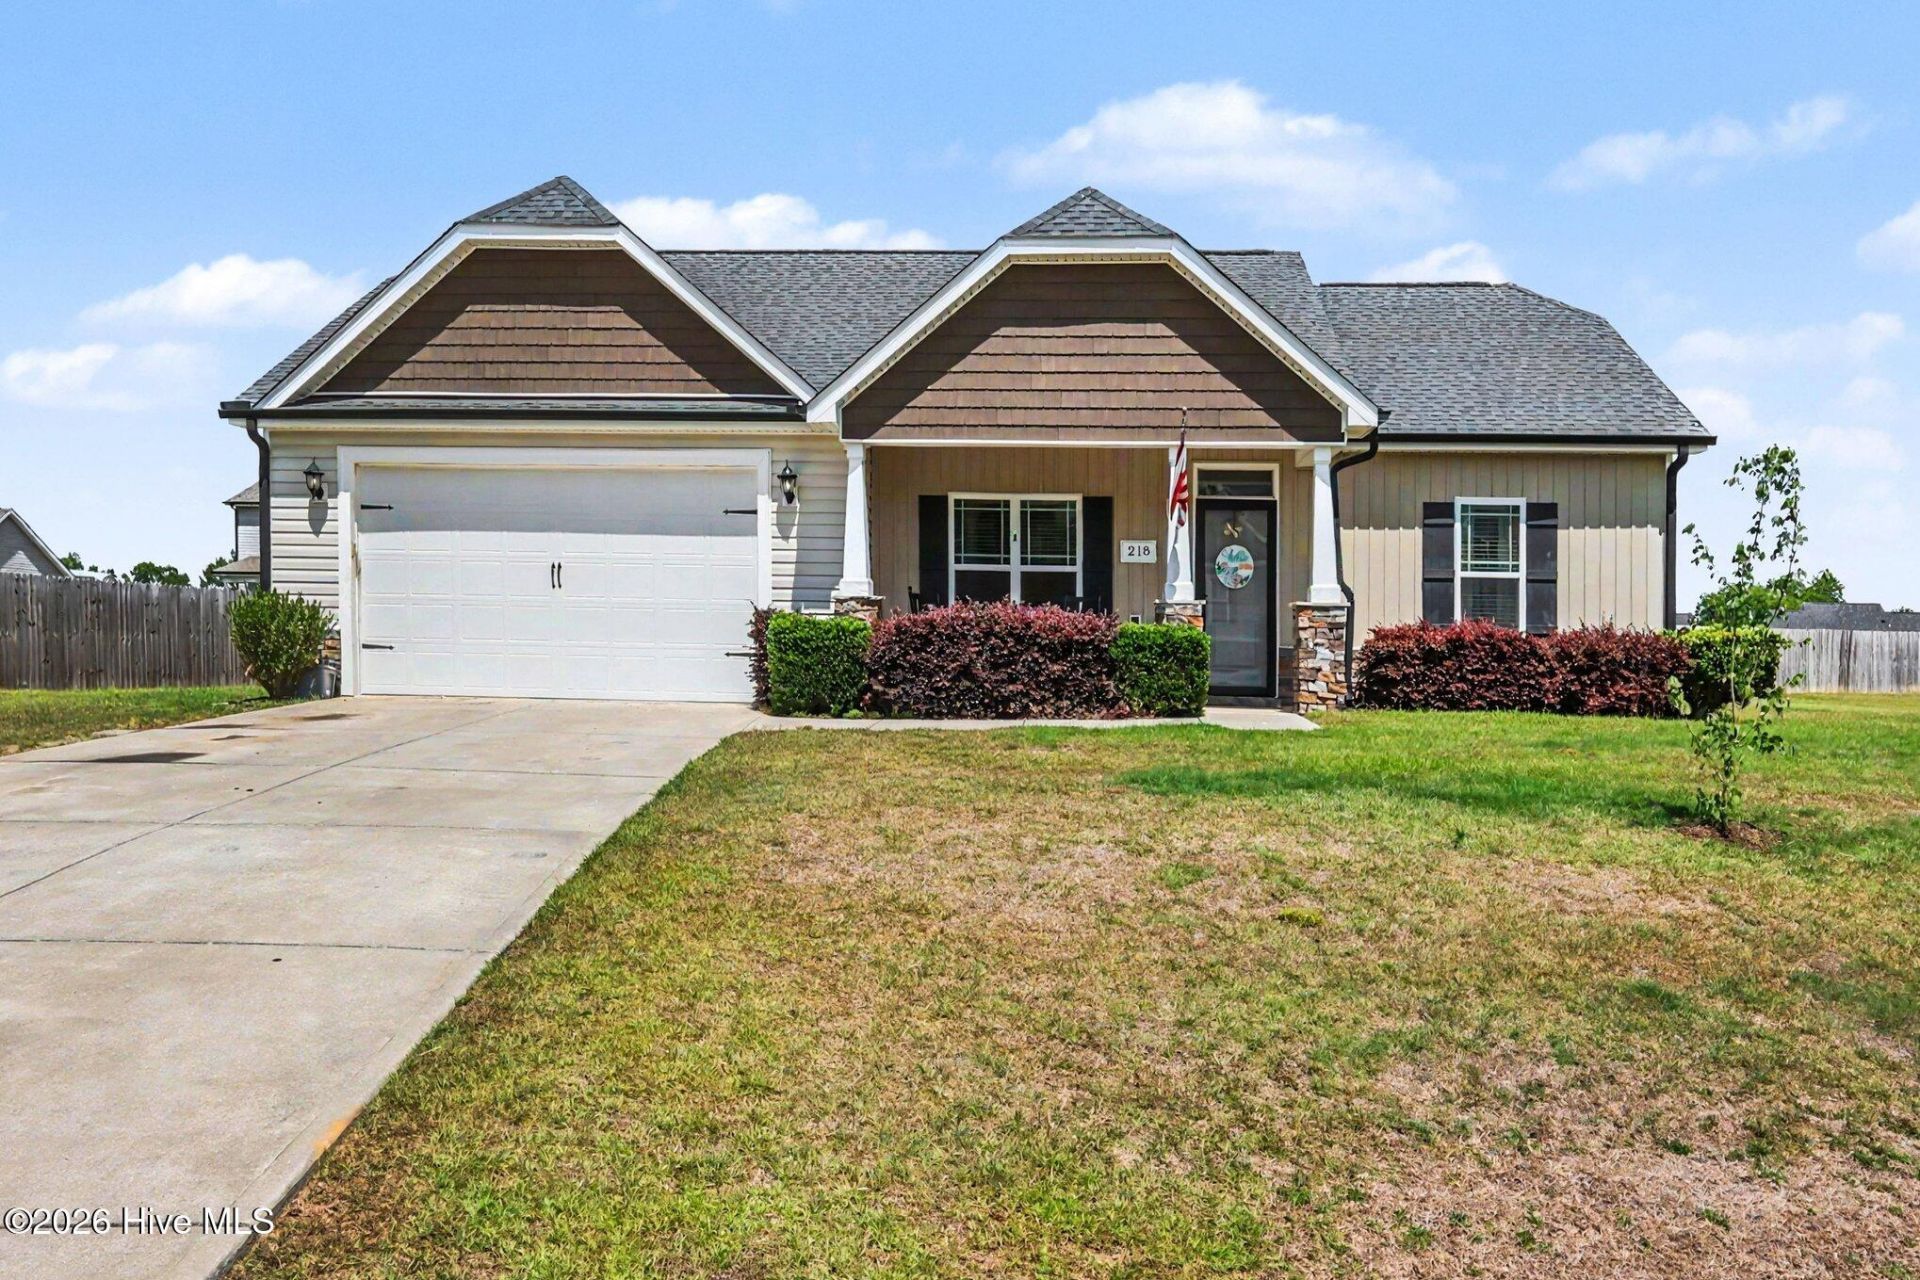
$3,000 carpet allowance credit offered! Incredible value in this beautifully maintained one-story ranch home featuring gleaming hardwood floors, vaulted ceilings, and an open-concept floorplan filled with natural light. The inviting family room showcases a cathedral ceiling and cozy fireplace, flowing seamlessly into the granite island kitchen with tile backsplash, pantry, and newer appliances (approximately 2 years old). Spacious master retreat includes a tray ceiling, walk-in closet, dual vanity, soaking tub, and separate shower. Enjoy easy one-story living with a large flat lot, oversized 2-car garage with workshop space, laundry room, and added 3-season room perfect for relaxing or entertaining. Seller is also including the washer, dryer, and kitchen refrigerator with an acceptable offer. Low HOA dues and convenient access to Hwy 70, Goldsboro, and SJAFB make this home an exceptional opportunity at a great value!
Property Features
Property Type: Residential - Single Family
Cooling: Central Air, Heat Pump
Garage: 2 car attached
Heating: Heat Pump, Electric
Lot Size: 0.36 Acres
Roof Type: Shingle
Stories: 1.0
Year Built: 2025
Amenities
Master Downstairs
Kitchen Island
Ceiling Fan(s)
Walk-in Shower
Other
Cluster Mailboxes
Feature Descriptions
Appliances: Built-In Microwave, Washer, Refrigerator, Range, Dryer, Dishwasher
Association Amenities: See Remarks
Days on Site: 1
Exterior: Stone, Vinyl Siding, Wood Frame
Fencimg: Back Yard
Flooring: Carpet
HOA Fee: $360/ Annually
Laundry: Laundry Room
Lot Dimensions: 144x152x48x40x171
Parcel#: 3632626218
Parking: Garage Faces Front, Garage Door Opener
Parking Notes: Garage Faces Front, Garage Door Opener
Patio/Porch: Patio
Sewer: Septic Tank
Special View Info: See Remarks
Utilities: See Remarks
Water: Public
Room Sizes
Primary Bedroom: 12.7 X 16.3 Level - First
Bedroom 1: 12.6 X 10.6 Level - First
Laundry: 6.8 X 6.11 Level - First
Bedroom 2: 12.6 X 10.6 Level - First
Living Room: 18 X 18 Level - First
Other: 9.7 X 6.8 Level - First
Bathroom 1: 9.7 X 9.3 Level - First
Sunroom: 13.6 X 9.1 Level - First
Dining Room: 8.7 X 13.1 Level - First
Bathroom 2: 8.9 X 4.11 Level - First
Kitchen: 9.4 X 13.6 Level - First
Other: 9.7 X 10.2 Level - First
Local Schools
High School: Charles Aycock
Middle School: Norwayne
Elementary School: Northeast
School District: Wayne County Public Schools
Listed By / Shown By
Listed By
Agency Name: Mark Spain Real Estate
Agency Phone: 770-866-9000
Shown By
Agency Title: CENTURY 21 Thomas
Agency Phone: 888-249-2100

Estimate Your Payment
Estimated Payment
$ 717.41 per month $634.29 Principal & Interest $0.00 Property Tax (data not provided by mls) $83.13 Homeowner's Insurance
218 Planters Ridge Drive | MLS# 100576759
This single family home located at 218 Planters Ridge Drive, Pikeville, NC 27863 is currently listed for sale with an asking price of $285,000. This property was built in 2025 and has 3 bedrooms and 2 full baths with 1489 sq. ft. Planters Ridge Drive is located in the Planters Ridge subdivision within the Wayne County Public Schools school district. Search Planters Ridge real estate on www.century21thomas.com today.