
BEDS3
BATHS2 full
SQUARE FEET1,680
MLS#100613866
STATUSActive
PROPERTY TYPEResidential - Single Family
SUBDIVISIONNorthgate
SCHOOLBeaufort
Property Description
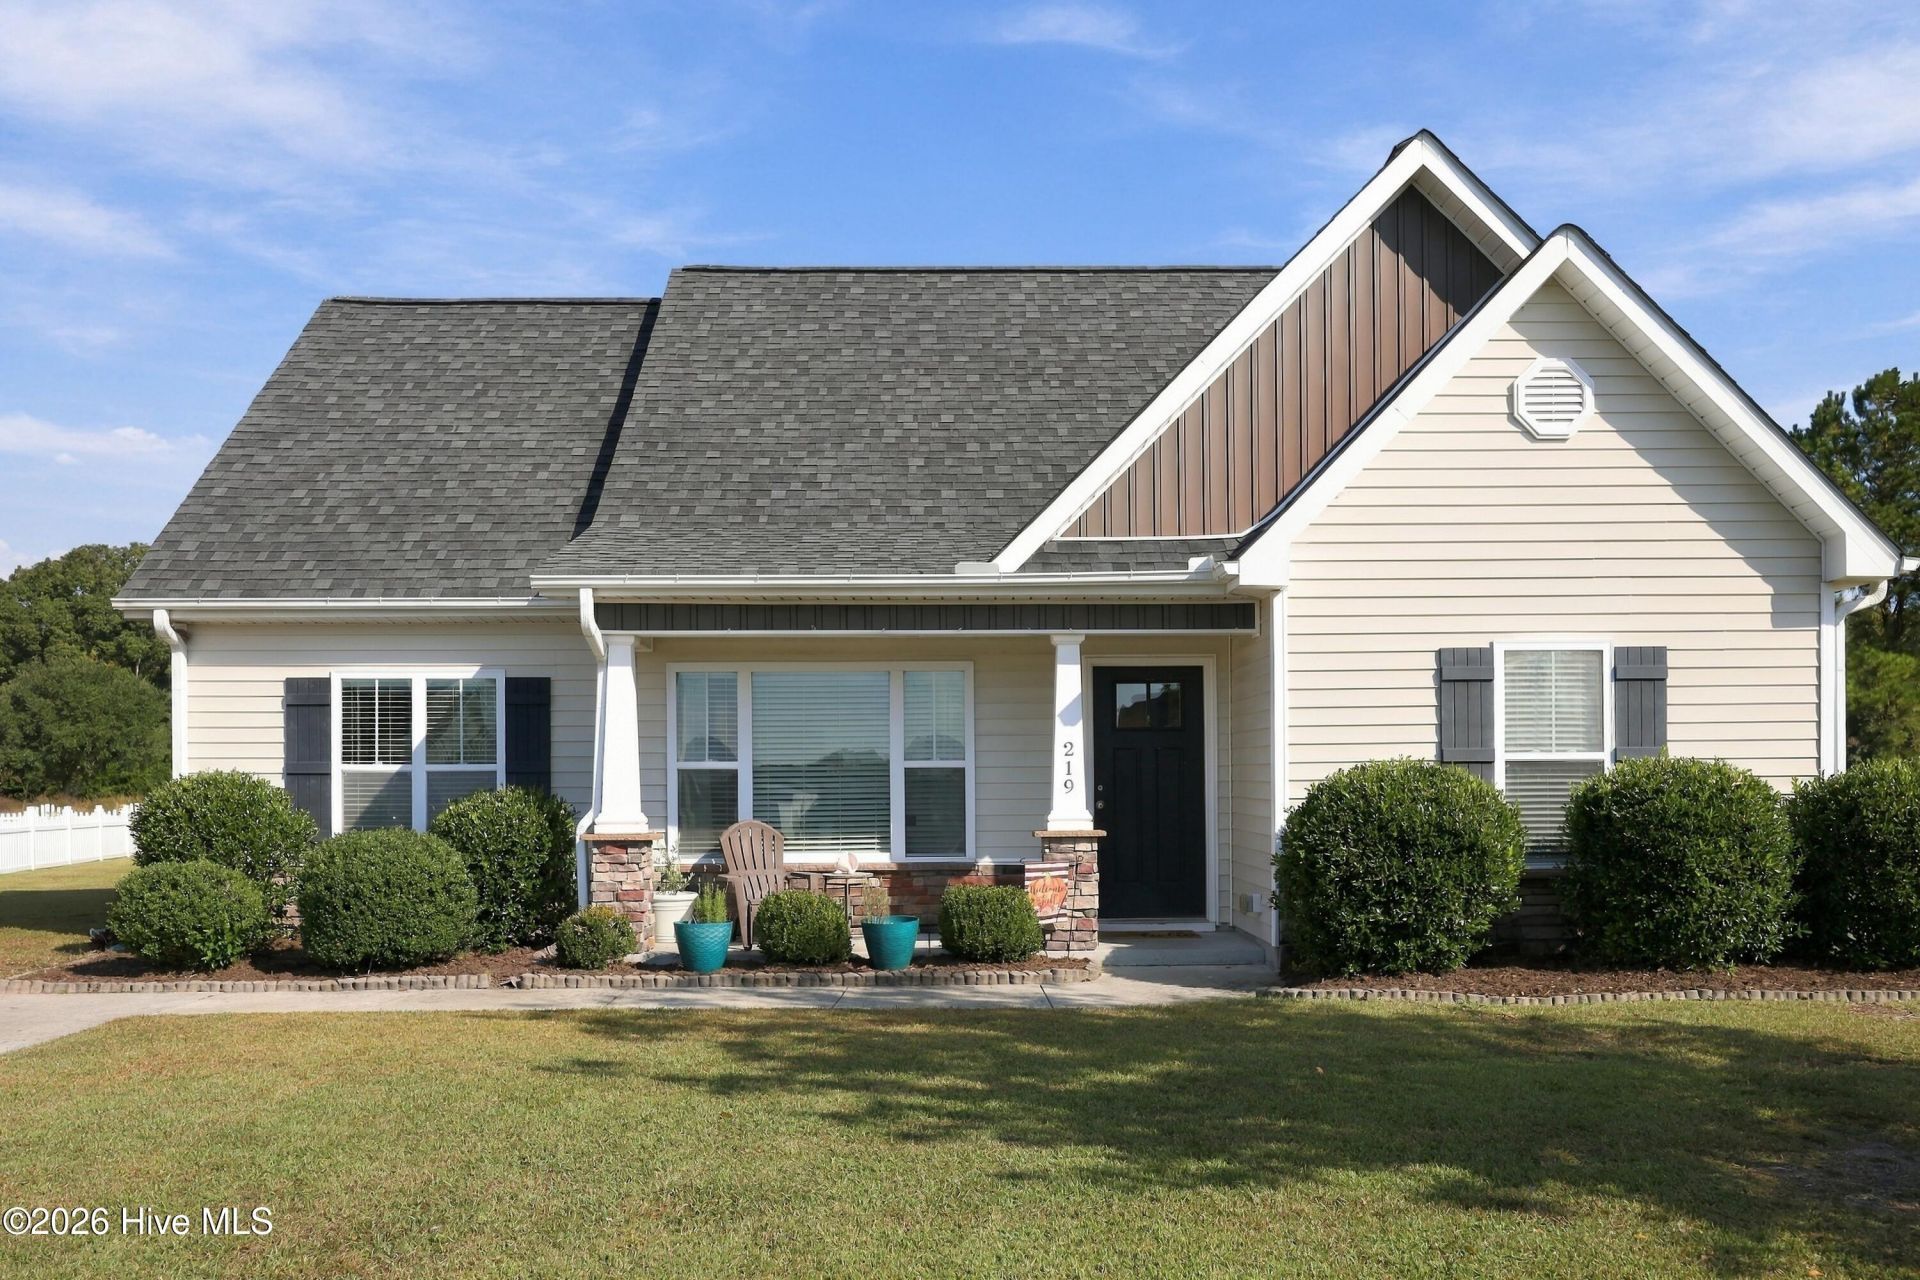
Charming 4-Bedroom Home in Washington, NC - Convenient to Greenville! Welcome home to this inviting 4-bedroom, 2-bath home offering 1,680 square feet of comfortable living space! Built in 2017, this home combines modern appeal with a functional layout designed for everyday living. Enjoy the added flexibility of an office loft, perfect for working from home, studying, or creating your own bonus space. The walk in attic provides plenty of room for storage and organization. Step outside and enjoy the large backyard, offering endless possibilities for outdoor entertaining, gardening, or simply relaxing. The covered front porch creates a welcoming entrance and the perfect spot to enjoy your morning coffee or unwind in the evening. Conveniently located in Washington, NC, on the Greenville side of town, this home offers easy access to Greenville, shopping, dining, and everyday amenities while enjoying all that Washington has to offer. With its spacious layout, versatile loft, generous outdoor space, and convenient location, this home is a wonderful opportunity for anyone looking for comfort, functionality, and room to grow. Don't miss your chance to make this home your own!
Property Features
Property Type: Residential - Single Family
Cooling: Central Air
Heating: Electric, Heat Pump
Lot Size: 0.47 Acres
Roof Type: Architectural Shingle
Stories: 1.0
Year Built: 2017
Amenities
Master Downstairs
Walk-in Closet(s)
High Ceilings
Ceiling Fan(s)
Eat-in Kitchen
Walk-In Closet(s)
Thermal Doors
Feature Descriptions
Days on Site: 16
Door Features: Thermal Doors
Exterior: Vinyl Siding, Wood Frame
Flooring: Carpet, Vinyl
Laundry: Dryer Hookup, Washer Hookup, Laundry Room
Lot: Open Lot
Lot Dimensions: 200x125x199x75
Parcel#: 6380
Parking: Off Street, On Site, Paved
Parking Notes: Off Street, On Site, Paved
Patio/Porch: Covered, Patio, Front Porch
Pets Allowed: Dogs OK, Cats OK, Yes
Security: Smoke Detector(s)
Sewer: Municipal Sewer, City of Washington
Special View Info: None
Utilities: Sewer Available, Water Available
Water: Public
Window: Thermal Windows
Local Schools
High School: Washington High School
Middle School: P.S. Jones Middle School
Elementary School: Eastern Elementary School
School District: Beaufort
Listed By / Shown By
Listed By
Agency Name: Landmark Sotheby's International Realty
Shown By
Agency Title: CENTURY 21 Thomas
Agency Phone: 888-249-2100

Estimate Your Payment
Estimated Payment
$ 752.65 per month $665.44 Principal & Interest $0.00 Property Tax (data not provided by mls) $87.21 Homeowner's Insurance
219 Asheberne Drive | MLS# 100613866
This single family home located at 219 Asheberne Drive , Washington, NC 27889 is currently listed for sale with an asking price of $299,000. This property was built in 2017 and has 3 bedrooms and 2 full baths with 1680 sq. ft. Asheberne Drive is located in the Northgate subdivision within the Beaufort school district. Search Northgate real estate on www.century21thomas.com today.