
BEDS4
BATHS3 full
SQUARE FEET2,859
MLS#100564813
STATUSPending with Showings
PROPERTY TYPEResidential - Single Family
SUBDIVISIONNewbury Ridge
SCHOOLMoore County Schools
Property Description
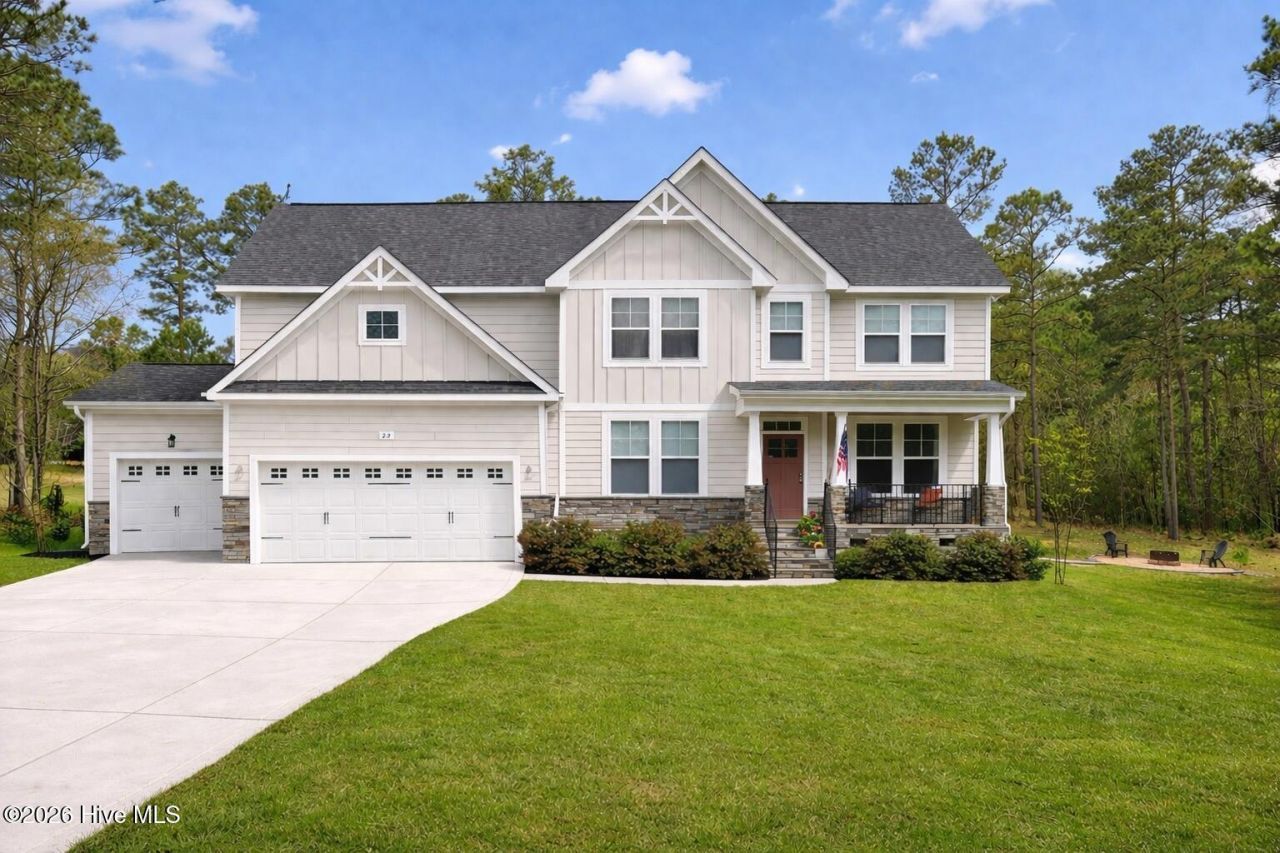
This beautiful home, located in the highly desirable Newbury Ridge subdivision, sits on a large, 1.15 acre lot!Inside, you will find an abundance of natural light and a spacious living room that flows seamlessly into the kitchen, featuring striking white quartz countertops.The main floor includes a bedroom, while the upper level offers a primary suite along with 2 additional bedrooms. Upstairs, you will also find a versatile family room and a flex space, perfect for home office, nursery, or den. Step outside to enjoy the screened porch, with attached grilling patio and a private fire pit area, surrounded by trees for added seclusion -creating the perfect setting for relaxation and entertaining!The encapsulated crawl space, complete iwth a dehumidifier, provides added peace of mind and enhances the homes over all efficiency and protection.
Property Features
Property Type: Residential - Single Family
Cooling: Zoned, Heat Pump
Garage: 3 car attached
Heating: Heat Pump, Electric
Lot Size: 1.15 Acres
Roof Type: Architectural Shingle
Stories: 2.0
Year Built: 2022
Amenities
Walk-in Closet(s)
Walk-In Closet(s)
Feature Descriptions
Days on Site: 54
Exterior: Fiber Cement, Wood Frame
Flooring: LVT/LVP, Carpet, Tile
Lot Dimensions: 116.85 x 180 x 116.85 x 219.08 x 211.79 x 99.43
Parcel#: 20080154
Parking: Garage Faces Front
Parking Notes: Garage Faces Front
Patio/Porch: Deck, Patio, Screened
Sewer: Septic Tank
Special View Info: See Remarks
Utilities: Water Available
Water: County Water
Room Sizes
Bedroom 4: 12 X 12 Level - Upper
Other: 12 X 13 Level - Upper
Dining Room: 12 X 13 Level - Main
Primary Bedroom: 17 X 15 Level - Upper
Bedroom 3: 12 X 12 Level - Upper
Kitchen: 12 X 15 Level - Main
Family Room: 15 X 12 Level - Upper
Bedroom 2: 10 X 12 Level - Main
Living Room: 16 X 19 Level - Main
Office: 12 X 11 Level - Main
Local Schools
High School: Union Pines High
Middle School: New Century Middle
Elementary School: McDeeds Creek Elementary
School District: Moore County Schools
Listed By / Shown By
Listed By
Agency Name: Life Realty & Moore
Agency Phone: 910-546-7704
Shown By
Agency Title: CENTURY 21 Thomas
Agency Phone: 888-249-2100

Estimate Your Payment
Estimated Payment
$ 1,885.41 per month $1,666.95 Principal & Interest $0.00 Property Tax (data not provided by mls) $218.46 Homeowner's Insurance
22 Banning Drive | MLS# 100564813
This single family home located at 22 Banning Drive, Whispering Pines, NC 28327 is currently listed for sale with an asking price of $749,000. This property was built in 2022 and has 4 bedrooms and 3 full baths with 2859 sq. ft. Banning Drive is located in the Newbury Ridge subdivision within the Moore County Schools school district. Search Newbury Ridge real estate on www.century21thomas.com today.