
BEDS3
BATHS2 full
SQUARE FEET1,680
MLS#2613068
STATUSActive
PROPERTY TYPEResidential - Single Family
SUBDIVISIONMyrtle Trace
Property Description
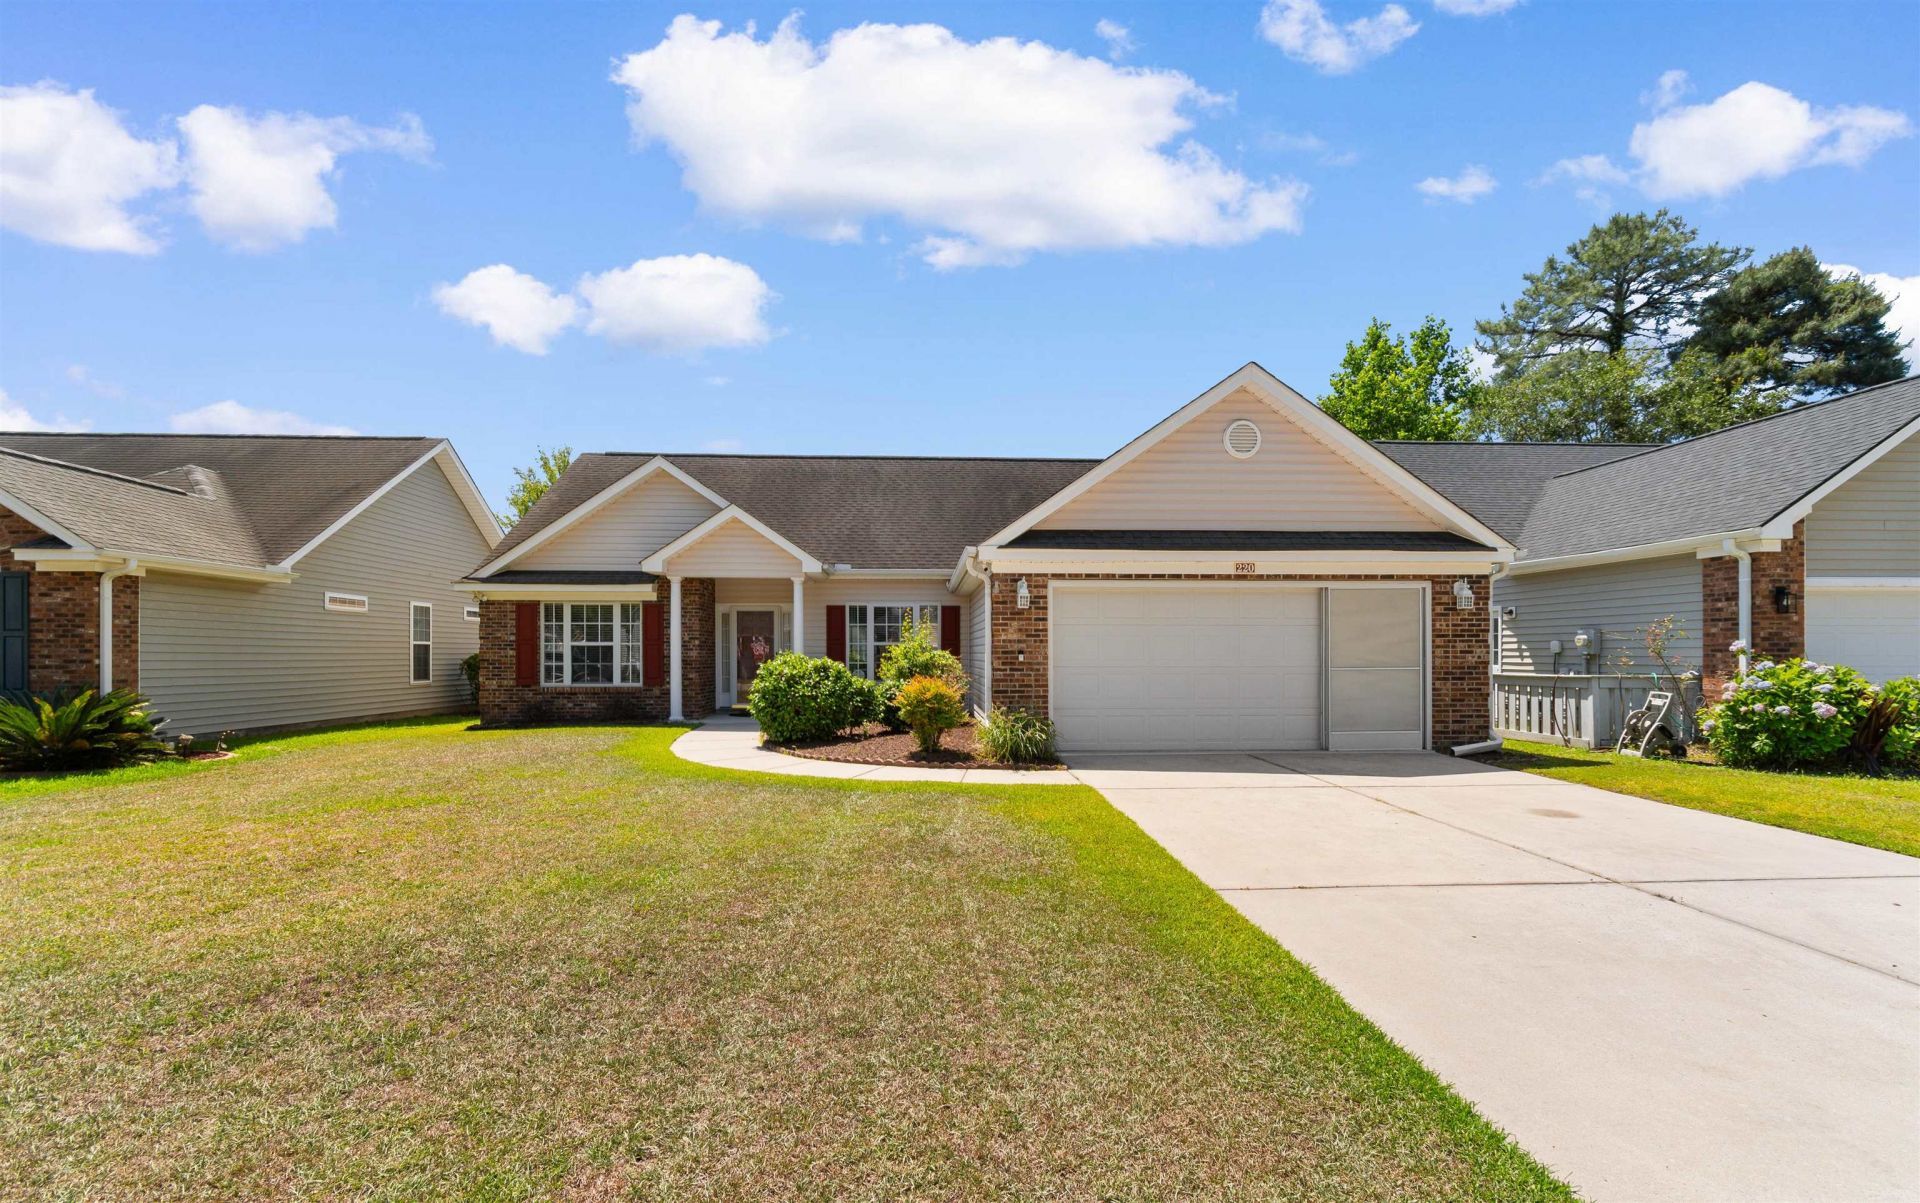
Wonderful 3-bedroom, 2-bathroom retirement home in the highly sought-after Myrtle Trace 55+ active adult community in Conway, SC! This move-in ready home features hardwood floors in the main living areas, a spacious updated kitchen with solid wood cabinets, stainless steel appliances, and a sunny breakfast nook with Bay window. The large primary suite boasts a spa-style ensuite bath with double vanity, walk-in shower, and soaker tub. Relax on the screened porch overlooking a serene pond, or take advantage of the 2-car screened garage with plenty of room for storage. Lawn irrigation system included. Myrtle Trace amenities include a salt water pool, clubhouse, bocce court, and shuffleboard in a friendly, active 55+ neighborhood. Steps from Burning Ridge Golf Course, minutes to Hospitals, medical offices, wonderful Myrtle Beach restaurants, shopping & entertainment and just 15 minutes to the Beautiful Grand Strand beaches and Myrtle Beach. Low-maintenance living at its finest! Come enjoy the retirement lifestyle you deserve!
Property Features
Property Type: Residential - Single Family
Cooling: Central Air
Garage: 2 car attached
Heating: Central, Electric
Home Style: Ranch
Lot Size: 0.15 Acres
Stories: 1.0
Year Built: 2005
Amenities
Attic
Tray Ceiling(s)
Ceiling Fan(s)
Dual Sinks
Garden Tub/Roman Tub
Main Level Primary
Pull Down Attic Stairs
Permanent Attic Stairs
Split Bedrooms
Skylights
Separate Shower
Walk-In Closet(s)
Bedroom on Main Level
Breakfast Area
Stainless Steel Appliances
Sprinkler/Irrigation
Patio
Feature Descriptions
Appliances: Dishwasher, Disposal, Microwave, Range, Refrigerator, Dryer, Washer
Association Amenities: Clubhouse, Gated, Owner Allowed Golf Cart, Owner Allowed Motorcycle, Pet Restrictions
Community Features: Clubhouse, Golf Carts OK, Gated, Recreation Area, Long Term Rental Allowed, Pool
Days on Site: 57
Door Features: Insulated Doors
Exterior: Masonry, Vinyl Siding, Wood Frame
Flooring: Carpet, Laminate, Tile
HOA: Yes
HOA Fee: 95/ Monthly
Laundry: Washer Hookup
Lot: Lake Front, Outside City Limits, Pond on Lot, Rectangular, Rectangular Lot
Lot Dimensions: 60x106x60x106
Parcel#: 38315030004
Parking: Attached, Garage, Two Car Garage, Garage Door Opener
Parking Notes: Attached, Garage, Two Car Garage, Garage Door Opener
Patio/Porch: Patio, Porch, Screened
Pets Allowed: Owner Only, Yes
Pool: Community, Outdoor Pool
Security: Gated Community, Smoke Detector(s)
Swimming Pool: Yes
Utilities: Cable Available, Electricity Available, Other, Phone Available, Sewer Available, Underground Utilities, Water Available
Water: Public
Water Features: Pond
Window: Skylight(s)
Room Sizes
Living Room: 14.3x18.11
Kitchen: 18x22
Dining Room: 10.3x12
Bedroom 2: 12x11 Level - First
Primary Bedroom: 13.5x14.11 Level - First
Bedroom 1: 12x11 Level - First
Local Schools
High School: Carolina Forest High School
Middle School: Ten Oaks Middle
Elementary School: Pine Island Elementary School
Listed By / Shown By
Listed By
Agency Name: INNOVATE Real Estate
Agency Phone: 843-839-3325
Shown By
Agency Title: CENTURY 21 Thomas
Agency Phone: 888-249-2100

Estimate Your Payment
Estimated Payment
$ 868.45 per month $767.82 Principal & Interest $0.00 Property Tax (data not provided by mls) $100.63 Homeowner's Insurance
220 Candlewood Dr. | MLS# 2613068
This single family home located at 220 Candlewood Dr., Conway, SC 29526 is currently listed for sale with an asking price of $345,000. This property was built in 2005 and has 3 bedrooms and 2 full baths with 1680 sq. ft. Candlewood Dr. is located in the Myrtle Trace subdivision. Search Myrtle Trace real estate on www.century21thomas.com today.