
BEDS3
BATHS2 full
SQUARE FEET2,105
MLS#100600693
STATUSActive
PROPERTY TYPEResidential - Single Family
SUBDIVISIONLake Minnesott Estates
Property Description
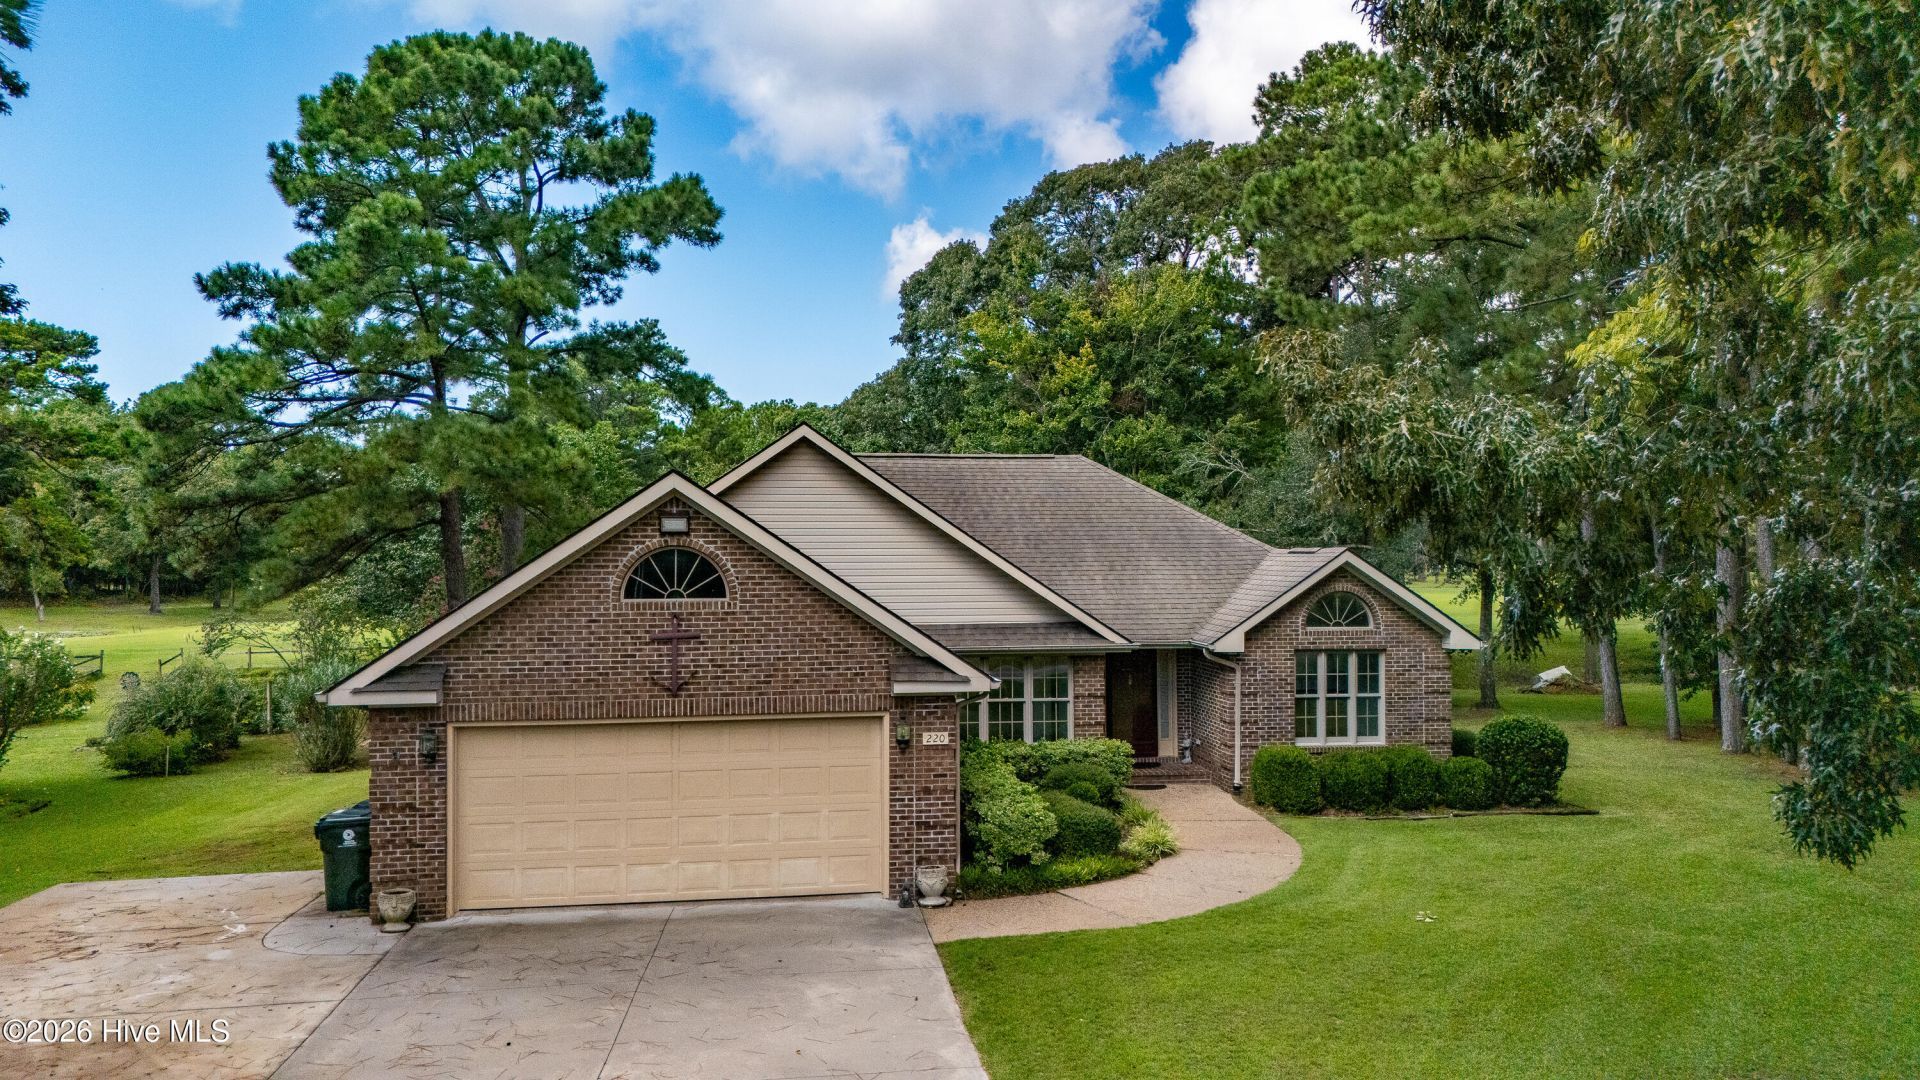
Golf Course Living in Desirable Minnesott Estates! Enjoy relaxed coastal living in this charming brick home located in the desirable Minnesott Estates neighborhood, situated directly on the Minnesott Golf Course overlooking Hole #3. This spacious home features 3 bedrooms, 2 baths, with inviting details throughout, including a cozy fireplace, vaulted ceiling, and skylights that fill the home with natural light. LVP flooring installed this year, and fresh paint throughout. Enjoy the outdoors year-round from the all-season porch, perfect for morning coffee, relaxing, or entertaining while taking in the peaceful golf-course setting.Additional features include a 20 kW Generac generator for added peace of mind and a separate building offering flexible space for storage, a home office, hobby room, workshop, or garden shed. The primary bathroom features a built-in sauna, creating your own private retreat at home.Conveniently located near the Minnesott Beach Ferry, the charming town of Oriental, and New Bern, this home offers the perfect blend of comfort, recreation, and accessibility.Come experience the peaceful lifestyle of Minnesott Estates and discover all this special property has to offer!
Property Features
Property Type: Residential - Single Family
Cooling: Central Air, Heat Pump
Garage: 2 car attached
Heating: Heat Pump, Electric, Forced Air
Lot Size: 0.55 Acres
Roof Type: Architectural Shingle
Stories: 1.0
Year Built: 1994
Amenities
Master Downstairs
Walk-in Closet(s)
Vaulted Ceiling(s)
Entrance Foyer
Ceiling Fan(s)
Pantry
Walk-in Shower
Wet Bar
Blinds/Shades
Gas Log
Walk-In Closet(s)
Irrigation System
Storm Doors
Feature Descriptions
Appliances: Electric Oven, Water Softener, Washer, Refrigerator, Dryer, Disposal, Dishwasher, Generator
Days on Site: 57
Door Features: Storm Door(s)
Exterior: Brick Veneer, Vinyl Siding, Wood Frame
Fireplace: Gas Log
Flooring: LVT/LVP, Carpet, Tile
Laundry: Dryer Hookup, Washer Hookup, Laundry Closet
Lot: On Golf Course, Landscaped
Lot Dimensions: 120' x 200'
Other Equipment: Generator
Parcel#: F093-6-1
Parking: Garage Door Opener, Off Street, On Site, Paved, Garage
Parking Notes: Garage Door Opener, Off Street, On Site, Paved, Garage
Patio/Porch: Covered, Porch, Glass Enclosed
Security: Smoke Detector(s)
Sewer: Septic Tank, Existing Septic System
Special View Info: Golf Course
Utilities: Water Available
Water: County Water, Well
Window: Skylight(s)
Room Sizes
Kitchen: 10.9 X 18.3 Level - First
Sunroom: 14.4 X 9.6 Level - First
Den: 25.1 X 9.6 Level - First
Primary Bedroom: 13.7 X 13.5 Level - First
Dining Room: 11 X 11 Level - First
Bedroom 2: 11.3 X 13 Level - First
Bedroom 1: 11.4 X 13.7 Level - First
Living Room: 14.4 X 17.7 Level - First
Local Schools
High School: Pamlico County
Middle School: Pamlico County
Elementary School: Pamlico County Primary
Listed By / Shown By
Listed By
Agency Name: Century 21 Sail/Loft Realty
Shown By
Agency Title: CENTURY 21 Thomas
Agency Phone: 888-249-2100

Estimate Your Payment
Estimated Payment
$ 1,131.50 per month $1,000.39 Principal & Interest $0.00 Property Tax (data not provided by mls) $131.10 Homeowner's Insurance
220 Phillips Drive | MLS# 100600693
This single family home located at 220 Phillips Drive, Arapahoe, NC 28510 is currently listed for sale with an asking price of $449,500. This property was built in 1994 and has 3 bedrooms and 2 full baths with 2105 sq. ft. Phillips Drive is located in the Lake Minnesott Estates subdivision. Search Lake Minnesott Estates real estate on www.century21thomas.com today.