
BEDS4
BATHS3 full
SQUARE FEET2,200
MLS#100584004
STATUSActive
PROPERTY TYPEResidential - Single Family
SUBDIVISIONTimbers at Whiskey Branch
SCHOOLNew Hanover
Property Description
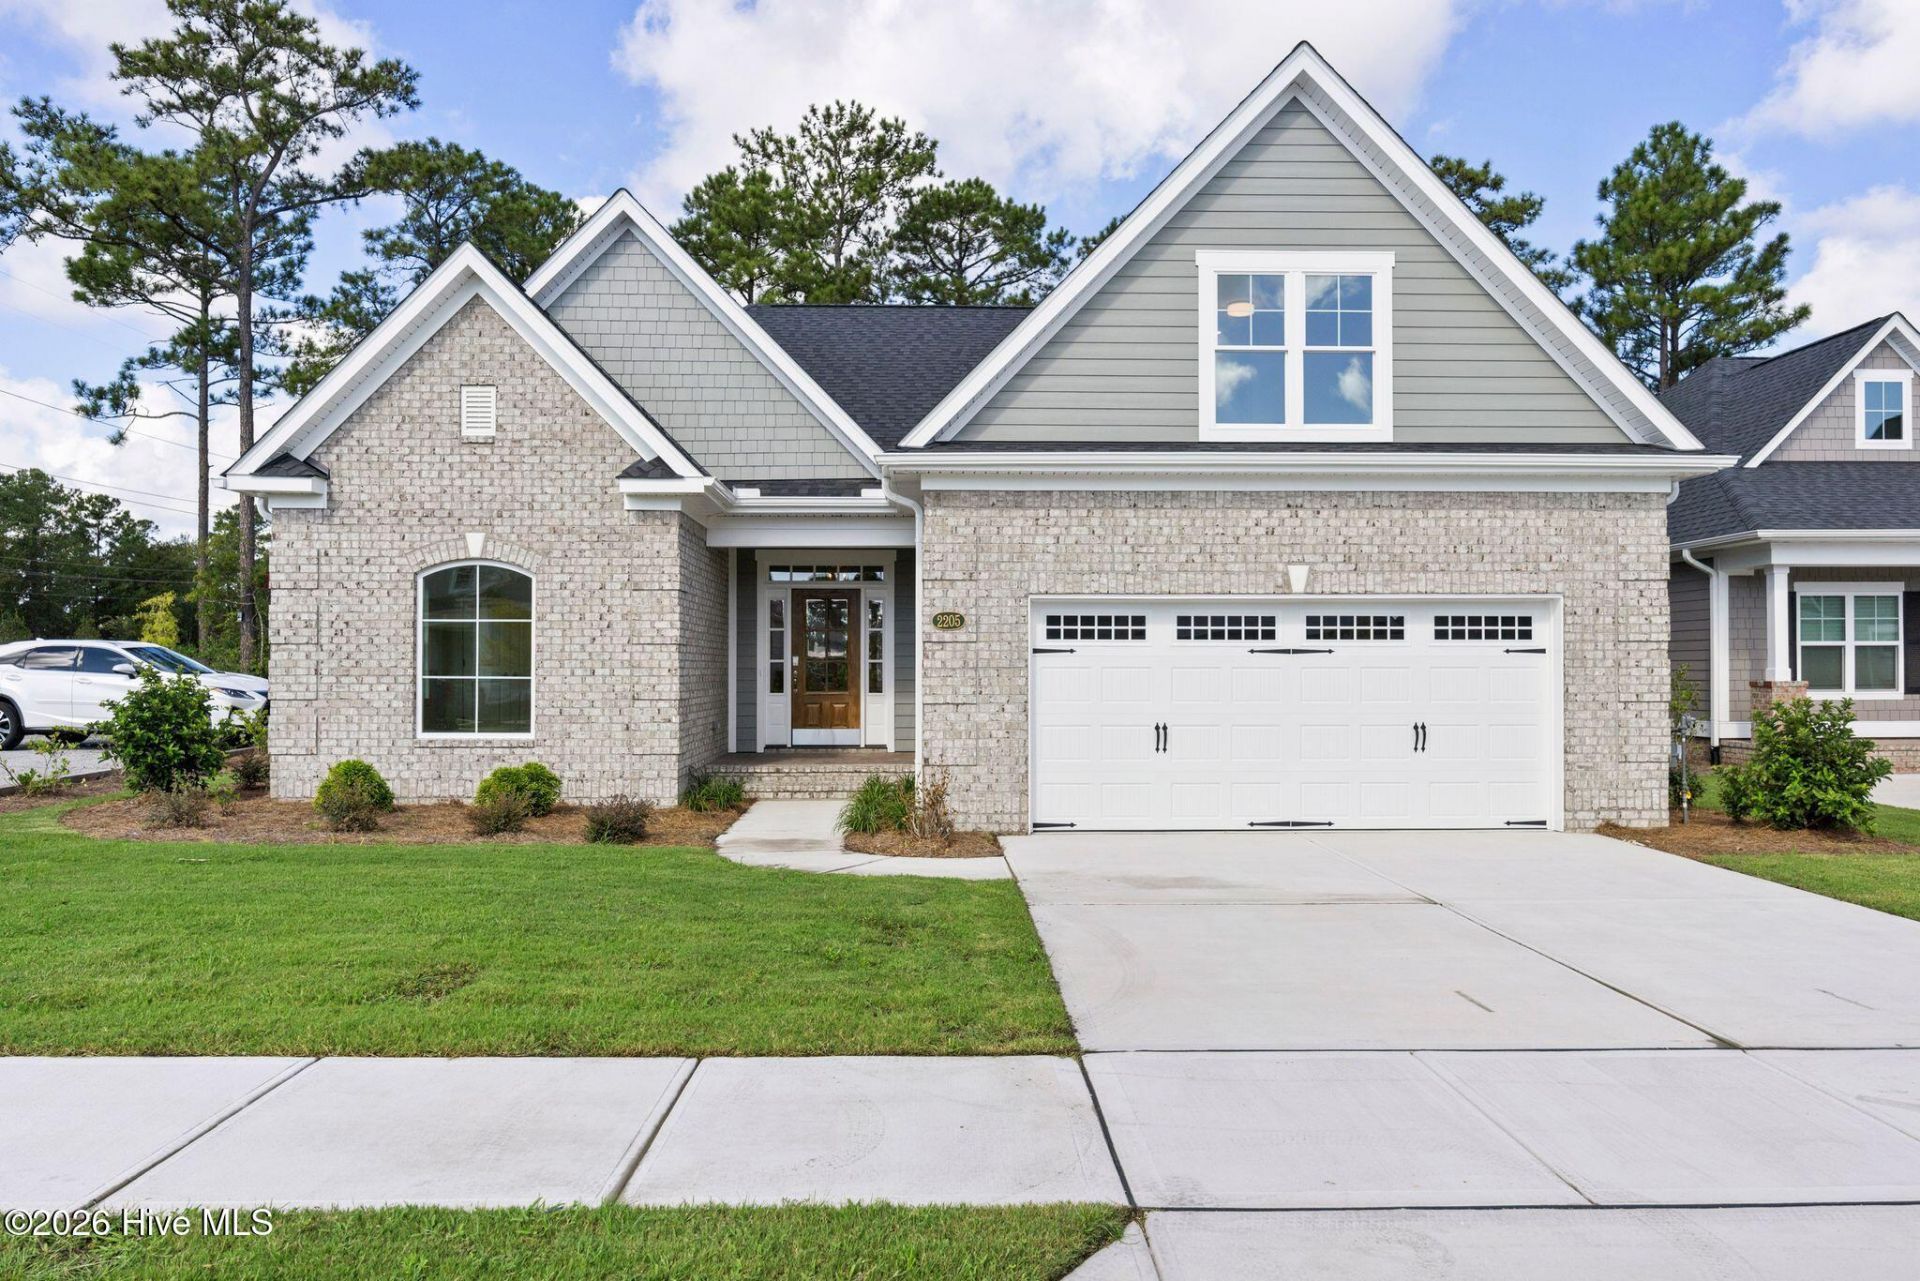
**Move-In Ready** Construction is complete and home is ready for its new homeowners!Welcome to the Kindle II plan by Trusst Builder Group. This thoughtfully laid out plan checks all the boxes! With 2 bedrooms and an office/flex on the first floor, and a bedroom and full bath over the garage, the Kindle provides all the right spaces for your needs. The kitchen, living and dining area is wide open, inviting all the natural light you're looking for. The screened porch also caters to your outdoor entertaining needs. Timbers also has a brand new pool, opened just in time for summer fun.
Property Features
Property Type: Residential - Single Family
Cooling: Central Air
Fireplaces: 1
Garage: 2 car attached
Heating: Electric, Heat Pump
Lot Size: 0.19 Acres
Roof Type: Architectural Shingle
Stories: 2.0
Year Built: 2026
Amenities
Master Downstairs
Walk-in Closet(s)
Tray Ceiling(s)
High Ceilings
Entrance Foyer
Bookcases
Kitchen Island
Pantry
Gas Log
Walk-In Closet(s)
Irrigation System
Feature Descriptions
Appliances: Built-In Microwave, Built-In Electric Oven, Range, Dishwasher
Association Amenities: Community Pool, Maintenance Common Areas, Maintenance Roads, Sidewalks
Days on Site: 94
Exterior: Shake Siding, Brick, Fiber Cement, Wood Frame
Fireplace: Gas Log
Flooring: LVT/LVP, Carpet, Laminate, Tile
HOA Fee: $2468/ Annually
Laundry: Dryer Hookup, Washer Hookup, Laundry Room
Lot: Level
Lot Dimensions: 60x137.5x60x137.50
Parcel#: R07100-004-446-000
Parking: Garage Faces Front
Parking Notes: Garage Faces Front
Patio/Porch: Screened
Security: Smoke Detector(s)
Sewer: Municipal Sewer
Special View Info: None
Utilities: Natural Gas Connected, Sewer Available, Water Available
Water: Public
Room Sizes
Living Room: 16 X 19 Level - First
Primary Bedroom: 14 X 15 Level - First
Bedroom 4: 14 X 13 Level - Second
Dining Room: 9 X 13 Level - First
Bedroom 3: 10 X 11 Level - First
Bedroom 2: 12 X 11 Level - First
Local Schools
High School: Hoggard
Middle School: Myrtle Grove
Elementary School: Pine Valley
School District: New Hanover
Listed By / Shown By
Listed By
Agency Name: Coldwell Banker Sea Coast Advantage-Leland
Agency Phone: 910-371-1181
Shown By
Agency Title: CENTURY 21 Thomas
Agency Phone: 888-249-2100

Estimate Your Payment
Estimated Payment
$ 1,710.46 per month $1,512.27 Principal & Interest $0.00 Property Tax (data not provided by mls) $198.19 Homeowner's Insurance
2205 Condor Run | MLS# 100584004
This single family home located at 2205 Condor Run, Wilmington, NC 28409 is currently listed for sale with an asking price of $679,500. This property was built in 2026 and has 4 bedrooms and 3 full baths with 2200 sq. ft. Condor Run is located in the Timbers at Whiskey Branch subdivision within the New Hanover school district. Search Timbers At Whiskey Branch real estate on www.century21thomas.com today.