
BEDS2
BATHS2 full
SQUARE FEET988
MLS#100592236
STATUSActive
PROPERTY TYPEResidential - Single Family
SUBDIVISIONIndian Rock Springs
Property Description
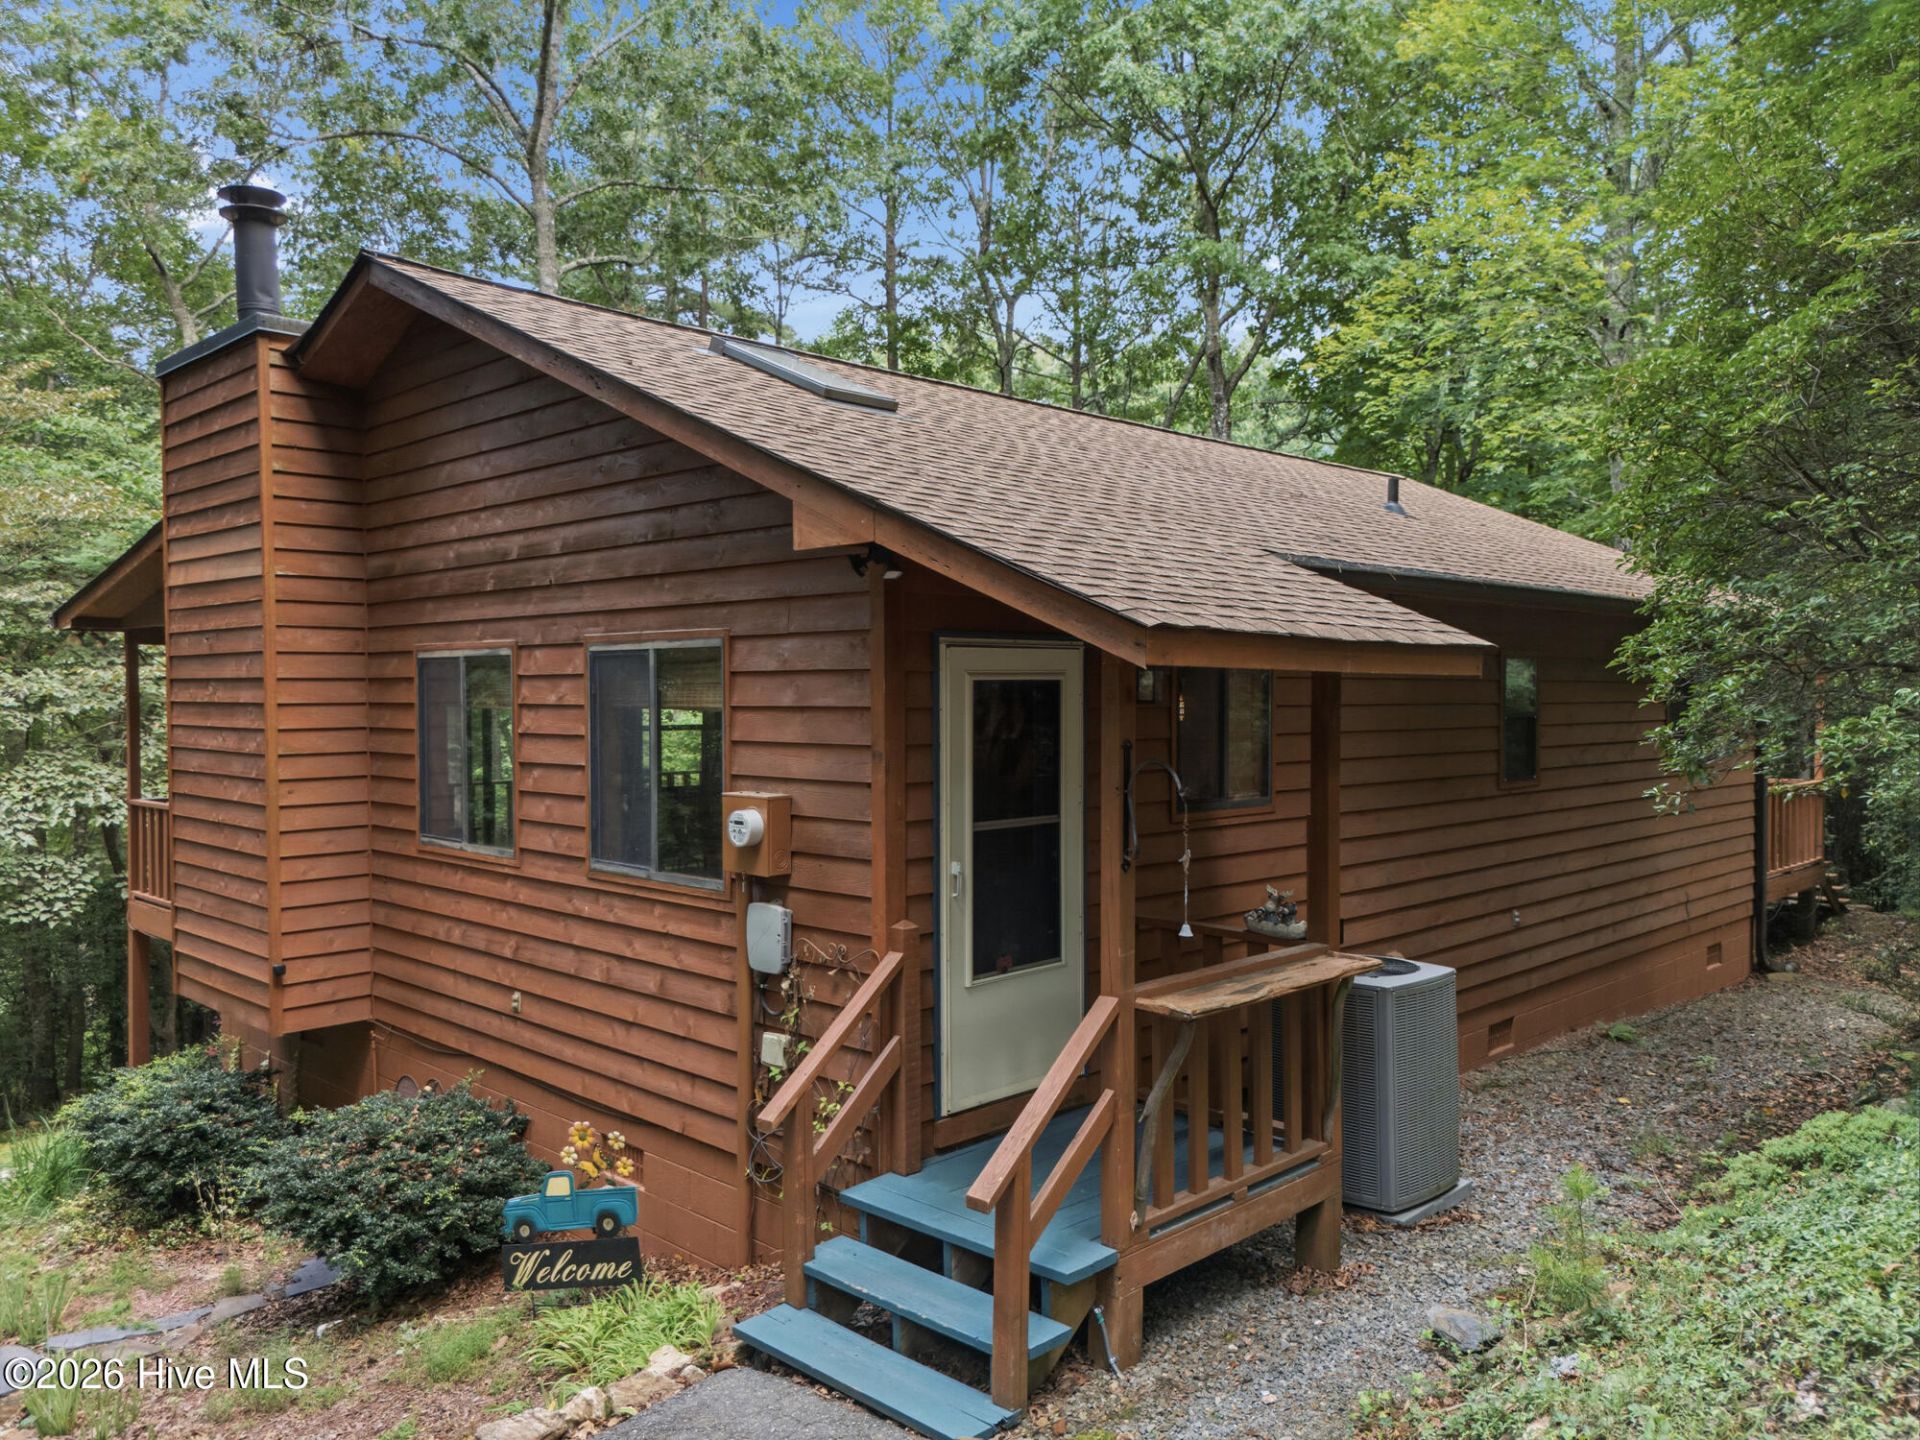
Located in Indian Rock Springs, this charming 2BR/2BA home offers easy main-level living on a private, wooded lot in Murphy, NC. This inviting wood-sided home features a comfortable layout with a spacious primary bedroom complete with en suite bath and walk-in closet, along with a good-sized guest bedroom featuring a large closet. Enjoy the outdoors from the covered back porch or the large open deck, perfect for relaxing or entertaining. A cozy fire pit adds to the peaceful, secluded setting. The guest bathroom conveniently includes a washer and dryer. The home also offers an unfinished partial basement with exterior entrance, providing great potential for storage or workshop space. Currently operating as a successful Airbnb, this property presents an excellent opportunity for both personal use and income potential. Ideal for those seeking privacy, simplicity, and a connection to nature. Home comes furnished with a few exceptions. Stone fireplace previously had wood stove connected and has since had the connection capped off. Sellers make no representation about fireplace functionality.
Property Features
Property Type: Residential - Single Family
Basement: Yes
Basement: Exterior Entry, Partial, Unfinished
Cooling: Attic Fan, Whole House Fan, Heat Pump
Fireplaces: 1
Heating: Heat Pump, Electric
Lot Size: 0.74 Acres
Roof Type: Composition
Stories: 1.0
Year Built: 1994
Amenities
Walk-in Closet(s)
Solid Surface
Ceiling Fan(s)
Furnished
Blinds/Shades
Walk-In Closet(s)
Whole House Fan
Feature Descriptions
Appliances: Gas Oven, Built-In Microwave, Washer, Refrigerator, Dryer, Dishwasher, Gas Range
Association Amenities: Maintenance Common Areas, Maintenance Roads, Short Term Rental
Days on Site: 87
Exterior: Cedar, Block, Wood Siding
Fencimg: Wire, Partial
Flooring: LVT/LVP, Laminate, Ceramic Tile
Furnished: Yes
HOA Fee: $350/ Annually
Lot: Wooded, Rolling Slope
Lot Dimensions: IRR
Parcel#: 453100611635000
Parking: Circular Driveway, Gravel, Asphalt, No Garage
Parking Notes: Circular Driveway, Gravel, Asphalt, No Garage
Patio/Porch: Covered, Deck, Porch
Sewer: Septic Tank
Special View Info: See Remarks
Utilities: Fiber Optic
Water: Shared Well
Window: Skylight(s)
Room Sizes
Kitchen: 12.67 X 11.17 Level - First
Bedroom 2: 10.5 X 13.67 Level - First
Primary Bedroom: 14 X 13.25 Level - First
Laundry: 10.67 X 9.5 Level - First
Living Room: 16.17 X 14 Level - First
Dining Room: 12.67 X 11.17 Level - First
Local Schools
High School: Hiwassee Dam
Middle School: Hiwassee Dam
Elementary School: Ranger
Listed By / Shown By
Listed By
Agency Name: Re/Max Elite Realty
Shown By
Agency Title: CENTURY 21 Thomas
Agency Phone: 888-249-2100

Estimate Your Payment
Estimated Payment
$ 717.41 per month $634.29 Principal & Interest $0.00 Property Tax (data not provided by mls) $83.13 Homeowner's Insurance
221 Chatto Loop | MLS# 100592236
This single family home located at 221 Chatto Loop, Murphy, NC 28906 is currently listed for sale with an asking price of $285,000. This property was built in 1994 and has 2 bedrooms and 2 full baths with 988 sq. ft. Chatto Loop is located in the Indian Rock Springs subdivision. Search Indian Rock Springs real estate on www.century21thomas.com today.