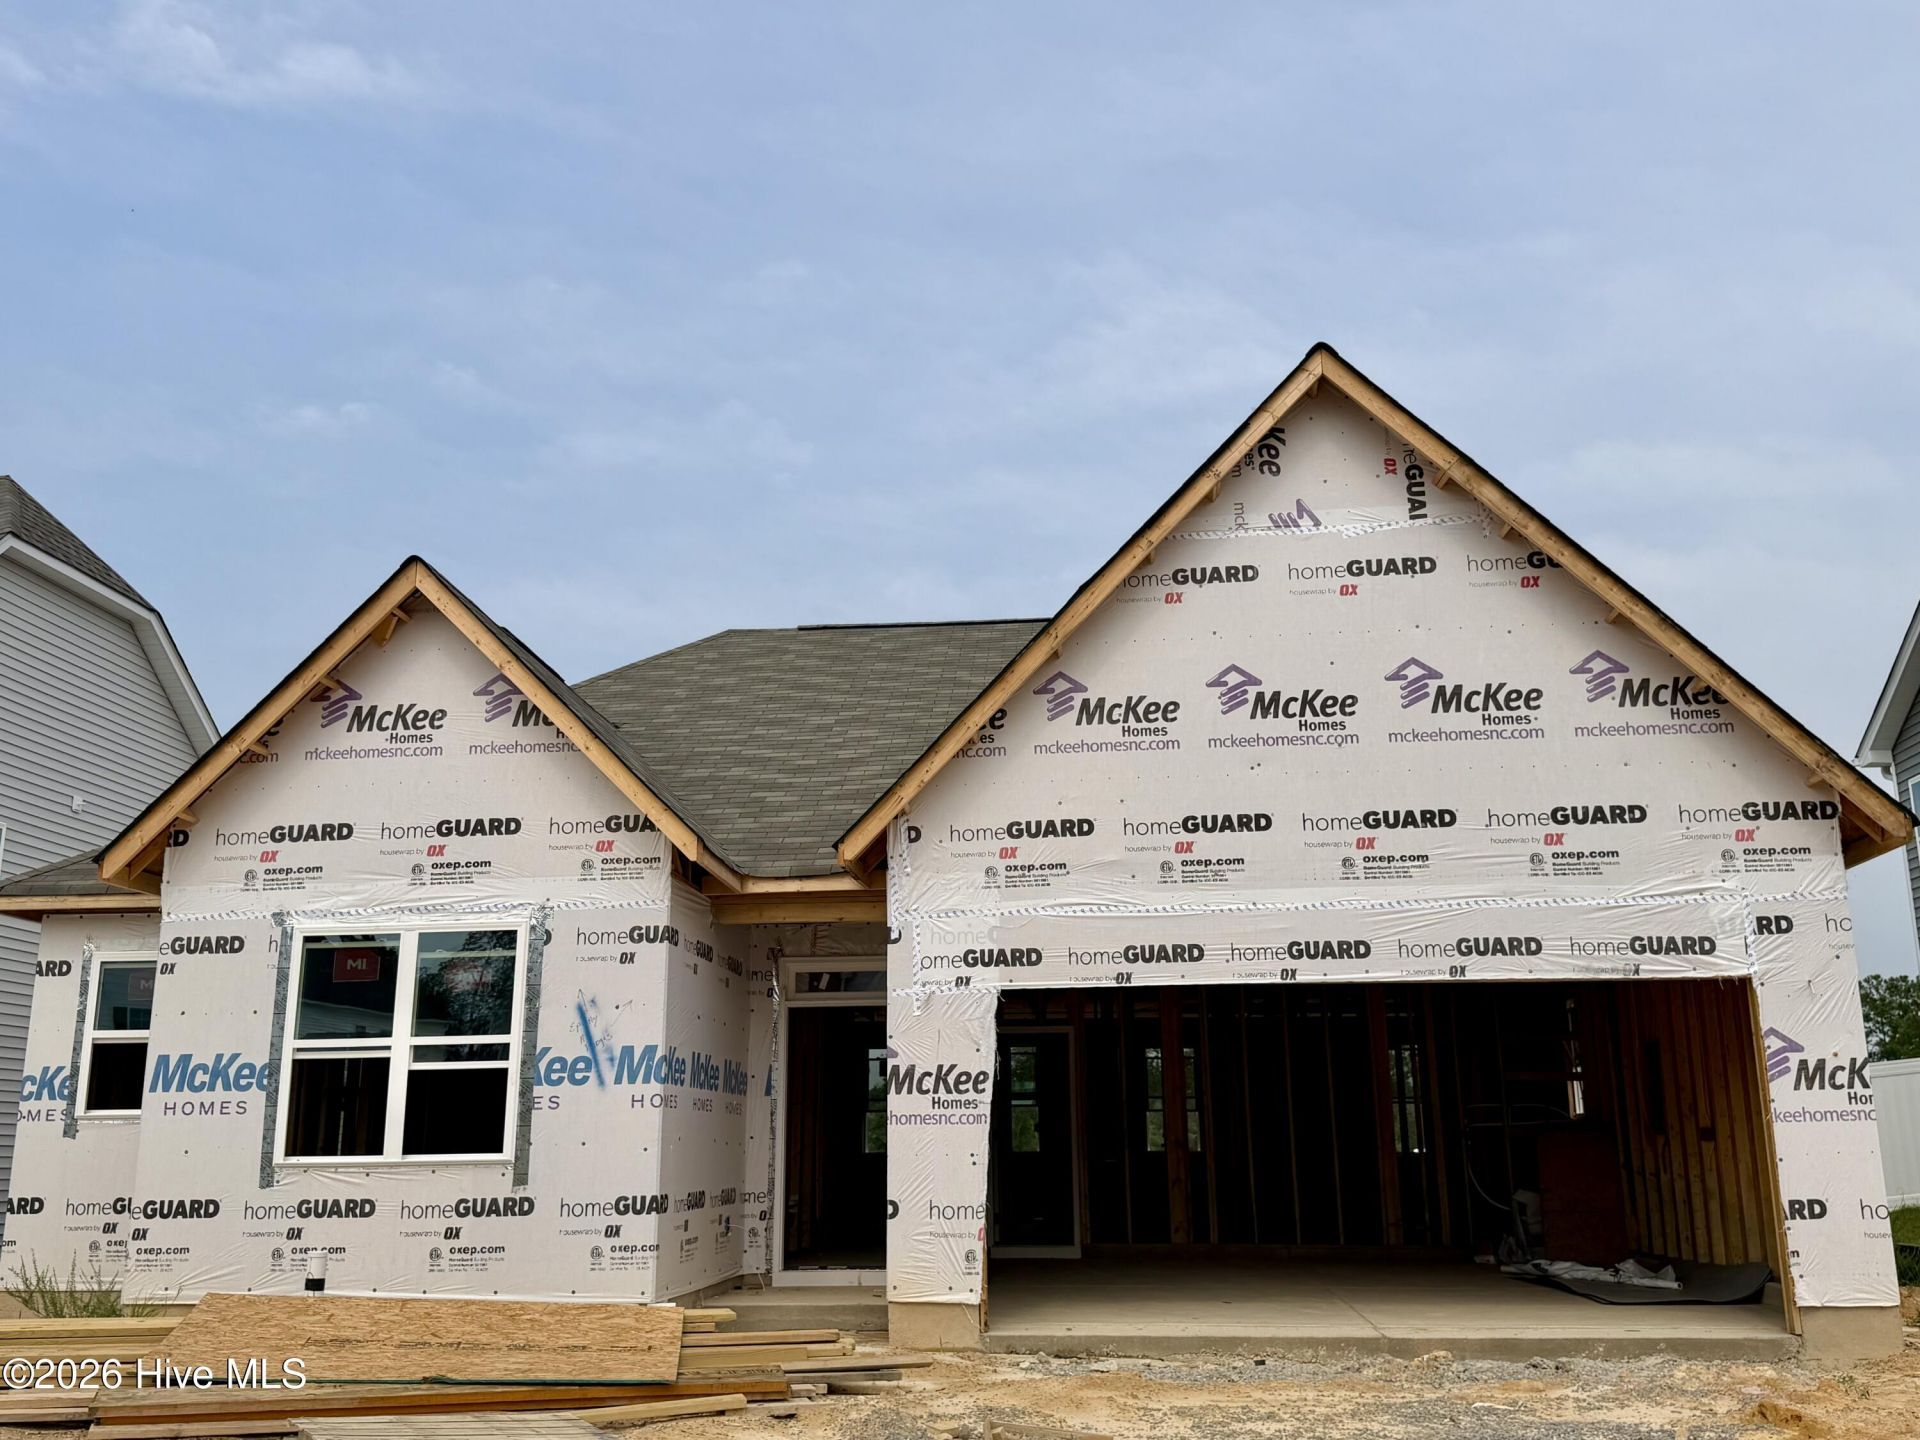

BEDS3
BATHS2 full
SQUARE FEET1,492
MLS#100605821
STATUSActive
PROPERTY TYPEResidential - Single Family
SUBDIVISIONBedford - Highlands
SCHOOLHoke County Schools
Property Description
Welcome to the Tucker Plan! This gorgeous one-story ranch offers 3 bedrooms, 2 baths, and a thoughtfully designed open-concept layout with a desirable split-bedroom floor plan. The spacious Owner's Suite features dual sinks, a walk-in shower, private water closet, and generous walk-in closet.The beautifully appointed kitchen is the heart of the home, featuring quartz countertops, a spacious center island, plenty of cabinetry, and an open flow into the main living area--perfect for everyday living and entertaining.Step outside to the covered rear patio and enjoy one of this home's standout features--its location along the perimeter of the community, backing to beautiful wooded green space for added privacy and a peaceful setting.Located in the highly desirable gated Bedford community, residents enjoy wonderful amenities including a community pool, fitness center, and playground. This beautiful Tucker Plan combines single-level living, modern finishes, privacy, and fantastic neighborhood amenities![Bedford] [Tucker]
Property Features
Property Type: Residential - Single Family
Cooling: Heat Pump
Garage: 2 car attached
Heating: Heat Pump, Electric
Lot Size: 0.25 Acres
Roof Type: Shingle
Stories: 1.0
Year Built: 2026
Amenities
Walk-in Closet(s)
Vaulted Ceiling(s)
High Ceilings
Kitchen Island
Pantry
Walk-in Shower
Walk-In Closet(s)
WiFi Thermostat
Feature Descriptions
Appliances: Built-In Microwave, Disposal, Dishwasher, Electric Range
Association Amenities: Clubhouse, Community Pool, Fitness Center, Gated, Maintenance Common Areas, Maintenance Roads, Playground
Days on Site: 1
Exterior: Vinyl Siding, Wood Frame
HOA Fee: $440/ Annually
Lot Dimensions: 60x180x60x180
Parcel#: 494660101682
Parking: Paved, Garage
Parking Notes: Paved, Garage
Patio/Porch: Covered, Patio, Front Porch
Special View Info: None
Utilities: Sewer Connected, Water Connected
Room Sizes
Primary Bedroom: 14 X 13 Level - First
Living Room: 12 X 11 Level - First
Bedroom 3: 11 X 11 Level - First
Dining Room: 14 X 16 Level - First
Bedroom 2: 11 X 12 Level - First
Kitchen: 16 X 11 Level - First
Local Schools
High School: Hoke County High
Middle School: East Hoke Middle
Elementary School: Upchurch Elementary
School District: Hoke County Schools
Listed By / Shown By
Listed By
Agency Name: Realty World Properties of the Pines
Agency Phone: 910-725-1137
Shown By
Agency Title: CENTURY 21 Thomas
Agency Phone: 888-249-2100

Estimate Your Payment
Estimated Payment
$ 859.73 per month $760.11 Principal & Interest $0.00 Property Tax (data not provided by mls) $99.61 Homeowner's Insurance
221 Marlborough Street, Unit 400 | MLS# 100605821
This single family home located at 221 Marlborough Street, Unit 400, Raeford, NC 28376 is currently listed for sale with an asking price of $341,536. This property was built in 2026 and has 3 bedrooms and 2 full baths with 1492 sq. ft. Marlborough Street, Unit 400 is located in the Bedford - Highlands subdivision within the Hoke County Schools school district. Search Bedford - Highlands real estate on www.century21thomas.com today.