
BEDS3
BATHS2 full
SQUARE FEET1,241
MLS#100592275
STATUSActive
PROPERTY TYPEResidential - Single Family
SUBDIVISIONMcLamb Farms
SCHOOLBrunswick County Schools
Property Description
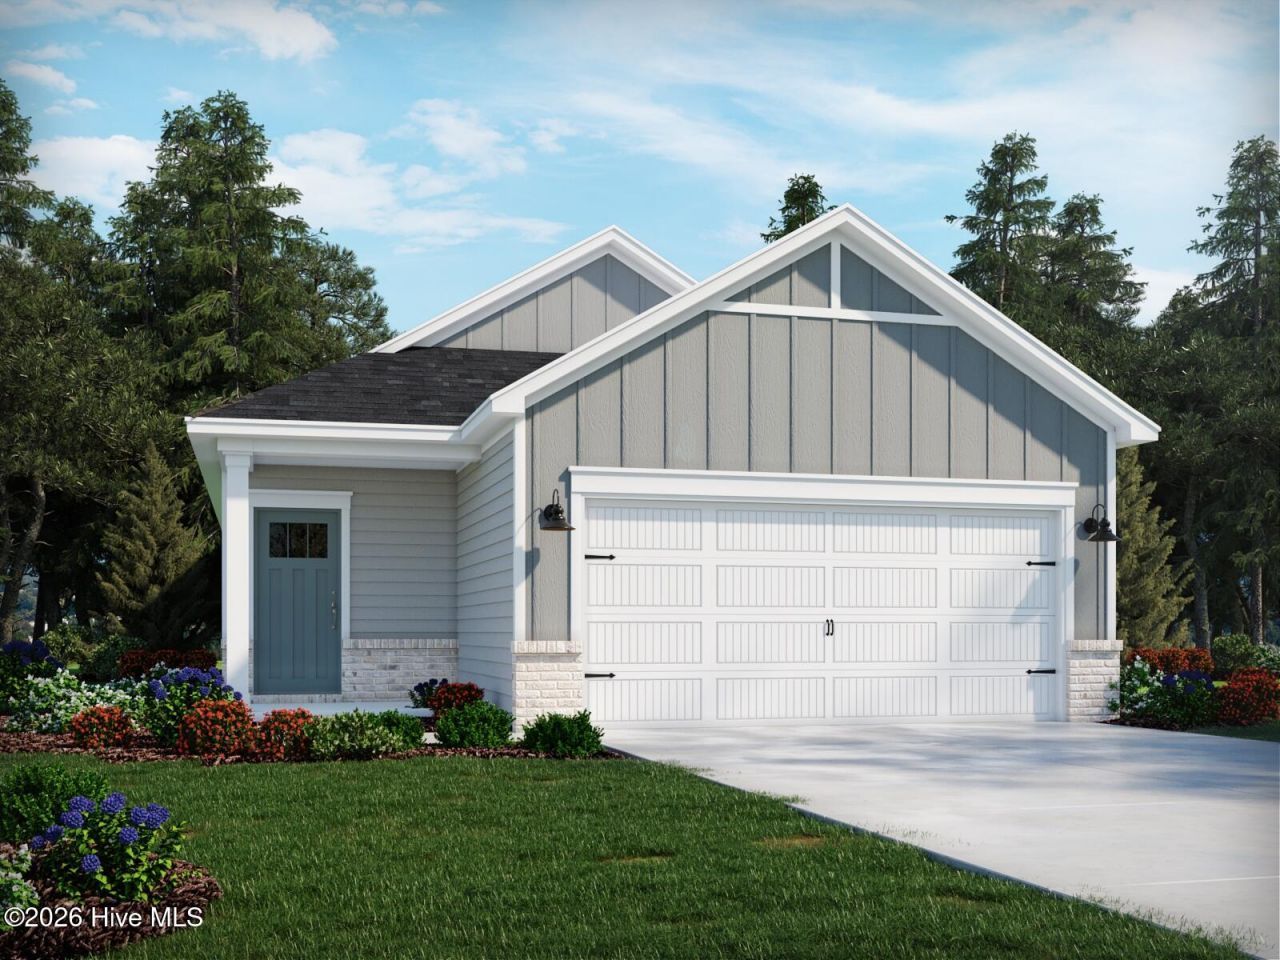
INCLUDED FEATURES: Full-yard irrigation system, spray foam insulation throughout, 9' ceilings on the first floor, and smart home technology. The kitchen is equipped with 42'' upper cabinets with crown molding and tile backsplash, along with a full appliance package including washer and dryer. The primary bath features a tile shower surround, and bathrooms offer 36'' vanities. Additional upgrades include 2'' blinds throughout, crown molding in the foyer and tray ceilings, architectural shingles, and installed gutters. Enjoy warm summer nights with a cool drink on the covered back patio. Inside, the open concept layout allows for abundant natural light throughout. The Kingstreet's primary suite offers dual sinks and a walk-in closet. Each of our homes is built with innovative, energy-efficient features designed to help you enjoy more savings, better health, real comfort and peace of mind. *Some of the photos in this listing are virtually staged
Property Features
Property Type: Residential - Single Family
Cooling: Central Air, Ceiling Fan(s)
Garage: 2 car attached
Heating: Electric, Forced Air, Hot Water
Lot Size: 0.12 Acres
Roof Type: Shingle
Stories: 1.0
Year Built: 2026
Amenities
Walk-in Closet(s)
Tray Ceiling(s)
Entrance Foyer
Solid Surface
Kitchen Island
Ceiling Fan(s)
Pantry
Blinds/Shades
Walk-In Closet(s)
Irrigation System
Feature Descriptions
Appliances: Electric Oven, Built-In Microwave, Washer, Refrigerator, Dryer, Dishwasher
Association Amenities: Clubhouse, Community Pool, Dog Park, Maintenance Common Areas, Maintenance Grounds, Maintenance Roads, Pickleball, Trash
Days on Site: 41
Exterior: Concrete, Vinyl Siding, Wood Frame
Flooring: LVT/LVP, Carpet, Vinyl
HOA Fee: $1300/ Annually
Laundry: Dryer Hookup, Washer Hookup, Laundry Room
Lot: Rectangular Lot
Lot Dimensions: 130x41x130x41
Parcel#: 102713272879
Parking: Garage
Parking Notes: Garage
Patio/Porch: Patio, Front Porch
Special View Info: See Remarks
Utilities: Cable Available, Water Available, High Speed Internet
Room Sizes
Bedroom 1: 10 X 10 Level - First
Bedroom 2: 10 X 10 Level - First
Primary Bedroom: 13 X 12 Level - First
Local Schools
High School: West Brunswick
Middle School: Waccamaw
Elementary School: Waccamaw
School District: Brunswick County Schools
Listed By / Shown By
Listed By
Agency Name: Meritage Homes of the Carolina Inc.
Agency Phone: 843-984-0000
Shown By
Agency Title: CENTURY 21 Thomas
Agency Phone: 888-249-2100

Estimate Your Payment
Estimated Payment
$ 684.66 per month $605.33 Principal & Interest $0.00 Property Tax (data not provided by mls) $79.33 Homeowner's Insurance
2217 Lewis Allen Crossing Nw | MLS# 100592275
This single family home located at 2217 Lewis Allen Crossing Nw, Ash, NC 28420 is currently listed for sale with an asking price of $271,990. This property was built in 2026 and has 3 bedrooms and 2 full baths with 1241 sq. ft. Lewis Allen Crossing Nw is located in the McLamb Farms subdivision within the Brunswick County Schools school district. Search McLamb Farms real estate on www.century21thomas.com today.