
BEDS3
BATHS2 full
SQUARE FEET1,178
MLS#100611462
STATUSActive
PROPERTY TYPEResidential - Single Family
SUBDIVISIONMeadowbrook
SCHOOLNew Hanover
Property Description
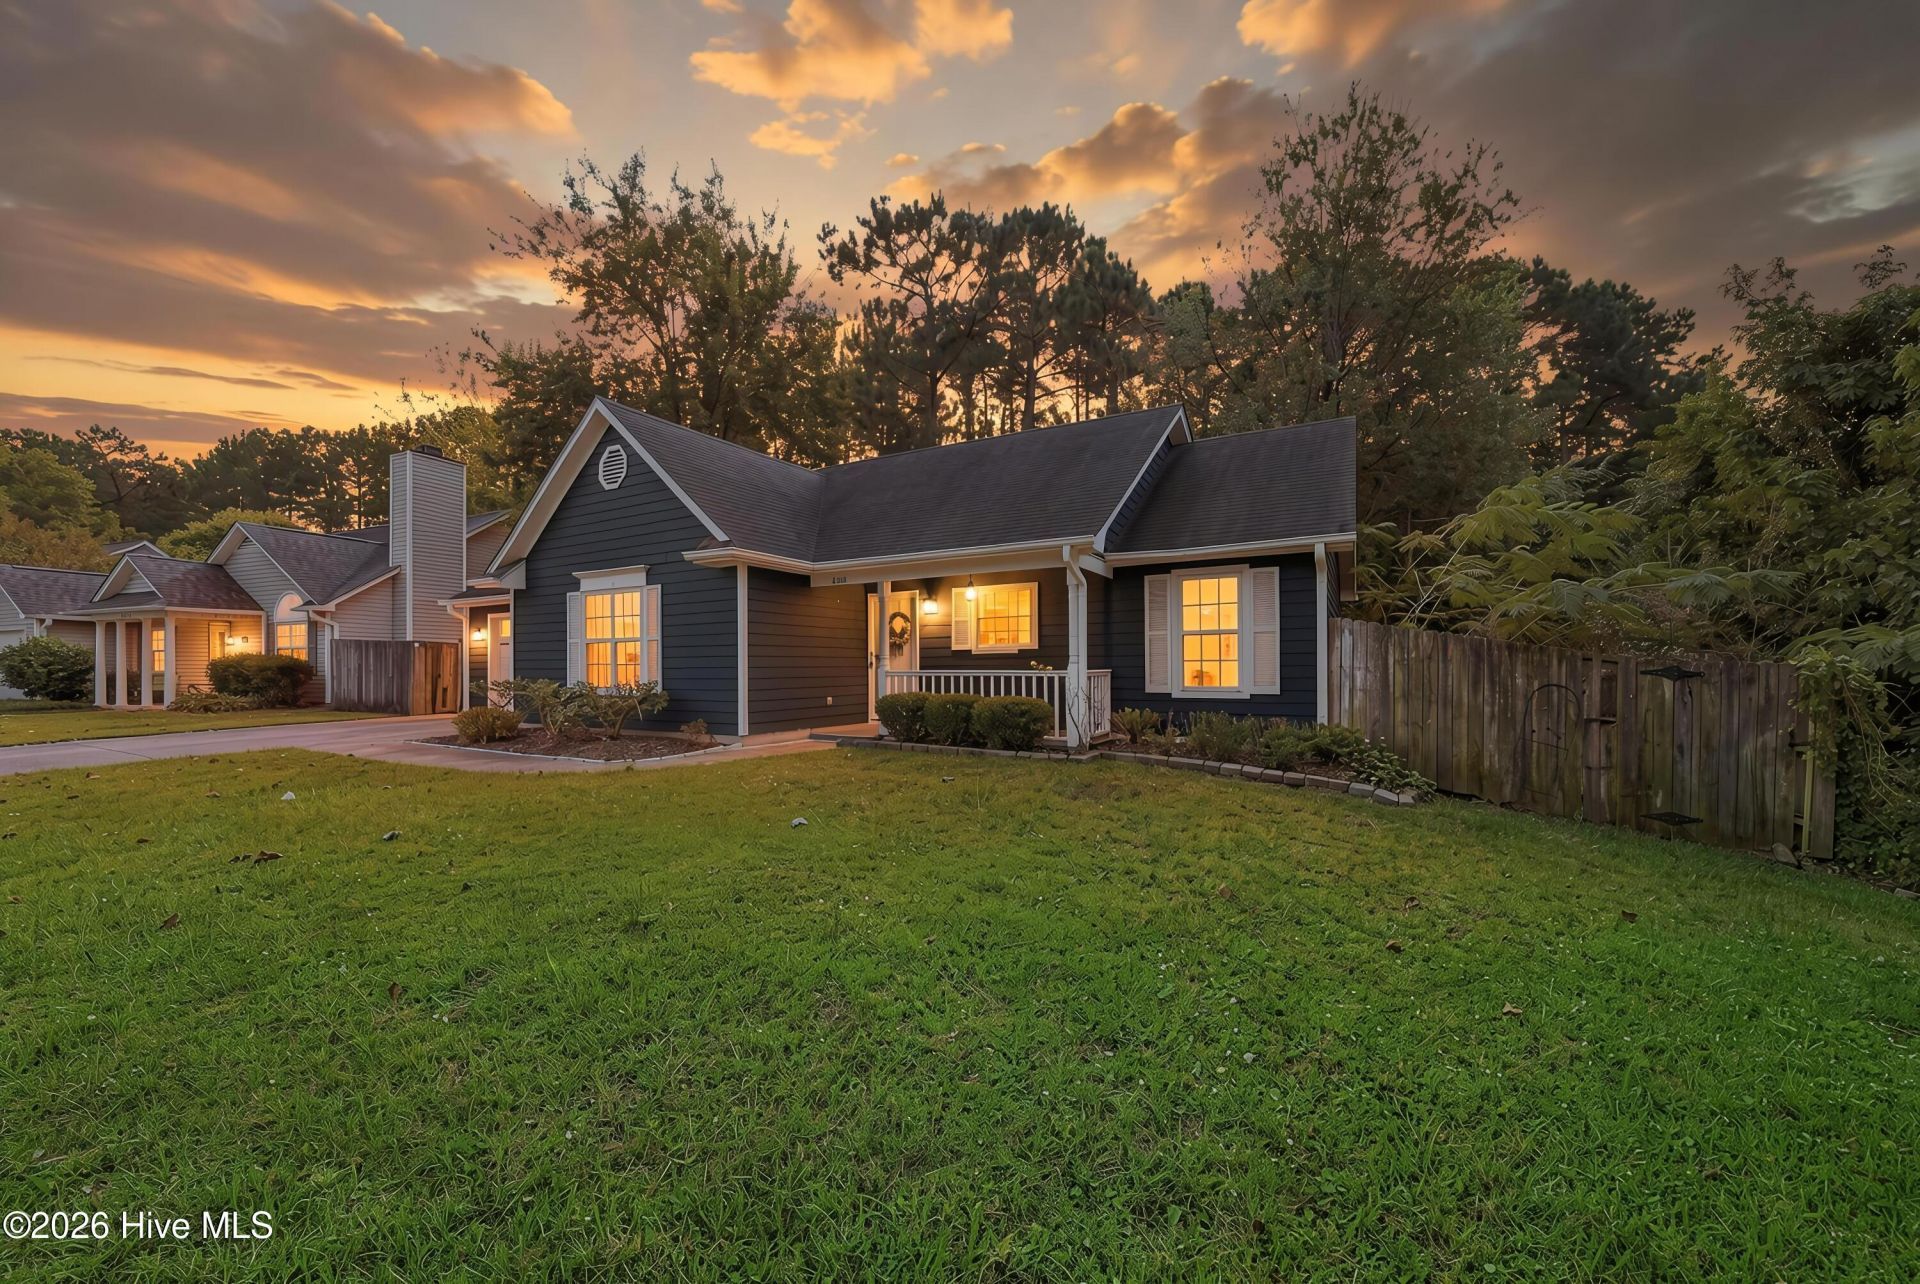
Welcome Home! This adorable 3-bedroom, 2-full-bath home in Meadowbrook is full of charm, inside and out! The cheerful navy blue cement board siding offers standout curb appeal along with the benefit of low-maintenance living. Nestled on a spacious, wooded nature lot, this home combines a welcoming setting with a convenient location near top-rated schools and shopping. Step inside to an inviting open floor plan where the kitchen and living area flow together, creating a comfortable space for everyday living and entertaining. Vaulted ceilings and a cozy fireplace add warmth and character, while the new HVAC system provides added peace of mind. Outside, enjoy your morning coffee on the charming covered front porch or relax in the partially fenced backyard surrounded by mature trees and natural landscaping. A wooded green space directly across the street adds to the peaceful, park-like setting, while an easement along the right side of the property provides additional open space. With its eye-catching exterior, open living spaces, wooded setting, and convenient location, this charming home is one you won't want to miss!
Property Features
Property Type: Residential - Single Family
Cooling: Central Air
Garage: 1 car attached
Heating: Electric, Forced Air
Lot Size: 0.35 Acres
Roof Type: Shingle
Stories: 1.0
Year Built: 1995
Amenities
Mud Room
Ceiling Fan(s)
Gas Log
Feature Descriptions
Appliances: Built-In Microwave, Dishwasher
Association Amenities: Maintenance Common Areas, Management, Sidewalks, Taxes
Days on Site: 4
Exterior: Fiber Cement, Wood Frame
Fencimg: Full, Back Yard
Fireplace: Gas Log
Flooring: Carpet, Laminate, Tile, Vinyl
HOA Fee: $245/ Annually
Laundry: Laundry Room
Lot Dimensions: 104x138x132x156
Parcel#: R04307-002-028-000
Parking: Off Street, Paved
Parking Notes: Off Street, Paved
Patio/Porch: Porch
Sewer: Community Sewer, Community System
Special View Info: None
Utilities: Sewer Connected, Water Connected
Water: Community Water
Window: Thermal Windows
Room Sizes
Laundry: 5.5 X 5.1
Bedroom 2: 13.3 X 10.11 Level - First
Primary Bedroom: 11.8 X 12.11 Level - First
Bedroom 3: 9.7 X 10.11 Level - First
Living Room: 13.4 X 16.11 Level - First
Kitchen: 13.3 X 12.6 Level - First
Local Schools
High School: Laney
Middle School: Trask
Elementary School: Blair
School District: New Hanover
Listed By / Shown By
Listed By
Agency Name: BlueCoast Realty Corporation
Agency Phone: 910-509-0234
Shown By
Agency Title: CENTURY 21 Thomas
Agency Phone: 888-249-2100

Estimate Your Payment
Estimated Payment
$ 803.00 per month $709.96 Principal & Interest $0.00 Property Tax (data not provided by mls) $93.04 Homeowner's Insurance
2219 Sapling Circle | MLS# 100611462
This single family home located at 2219 Sapling Circle, Wilmington, NC 28411 is currently listed for sale with an asking price of $319,000. This property was built in 1995 and has 3 bedrooms and 2 full baths with 1178 sq. ft. Sapling Circle is located in the Meadowbrook subdivision within the New Hanover school district. Search Meadowbrook real estate on www.century21thomas.com today.