
BEDS4
BATHS2 full 1 partial
SQUARE FEET2,112
MLS#100599058
STATUSActive
PROPERTY TYPEResidential - Single Family
SUBDIVISIONKemper Downs
Property Description
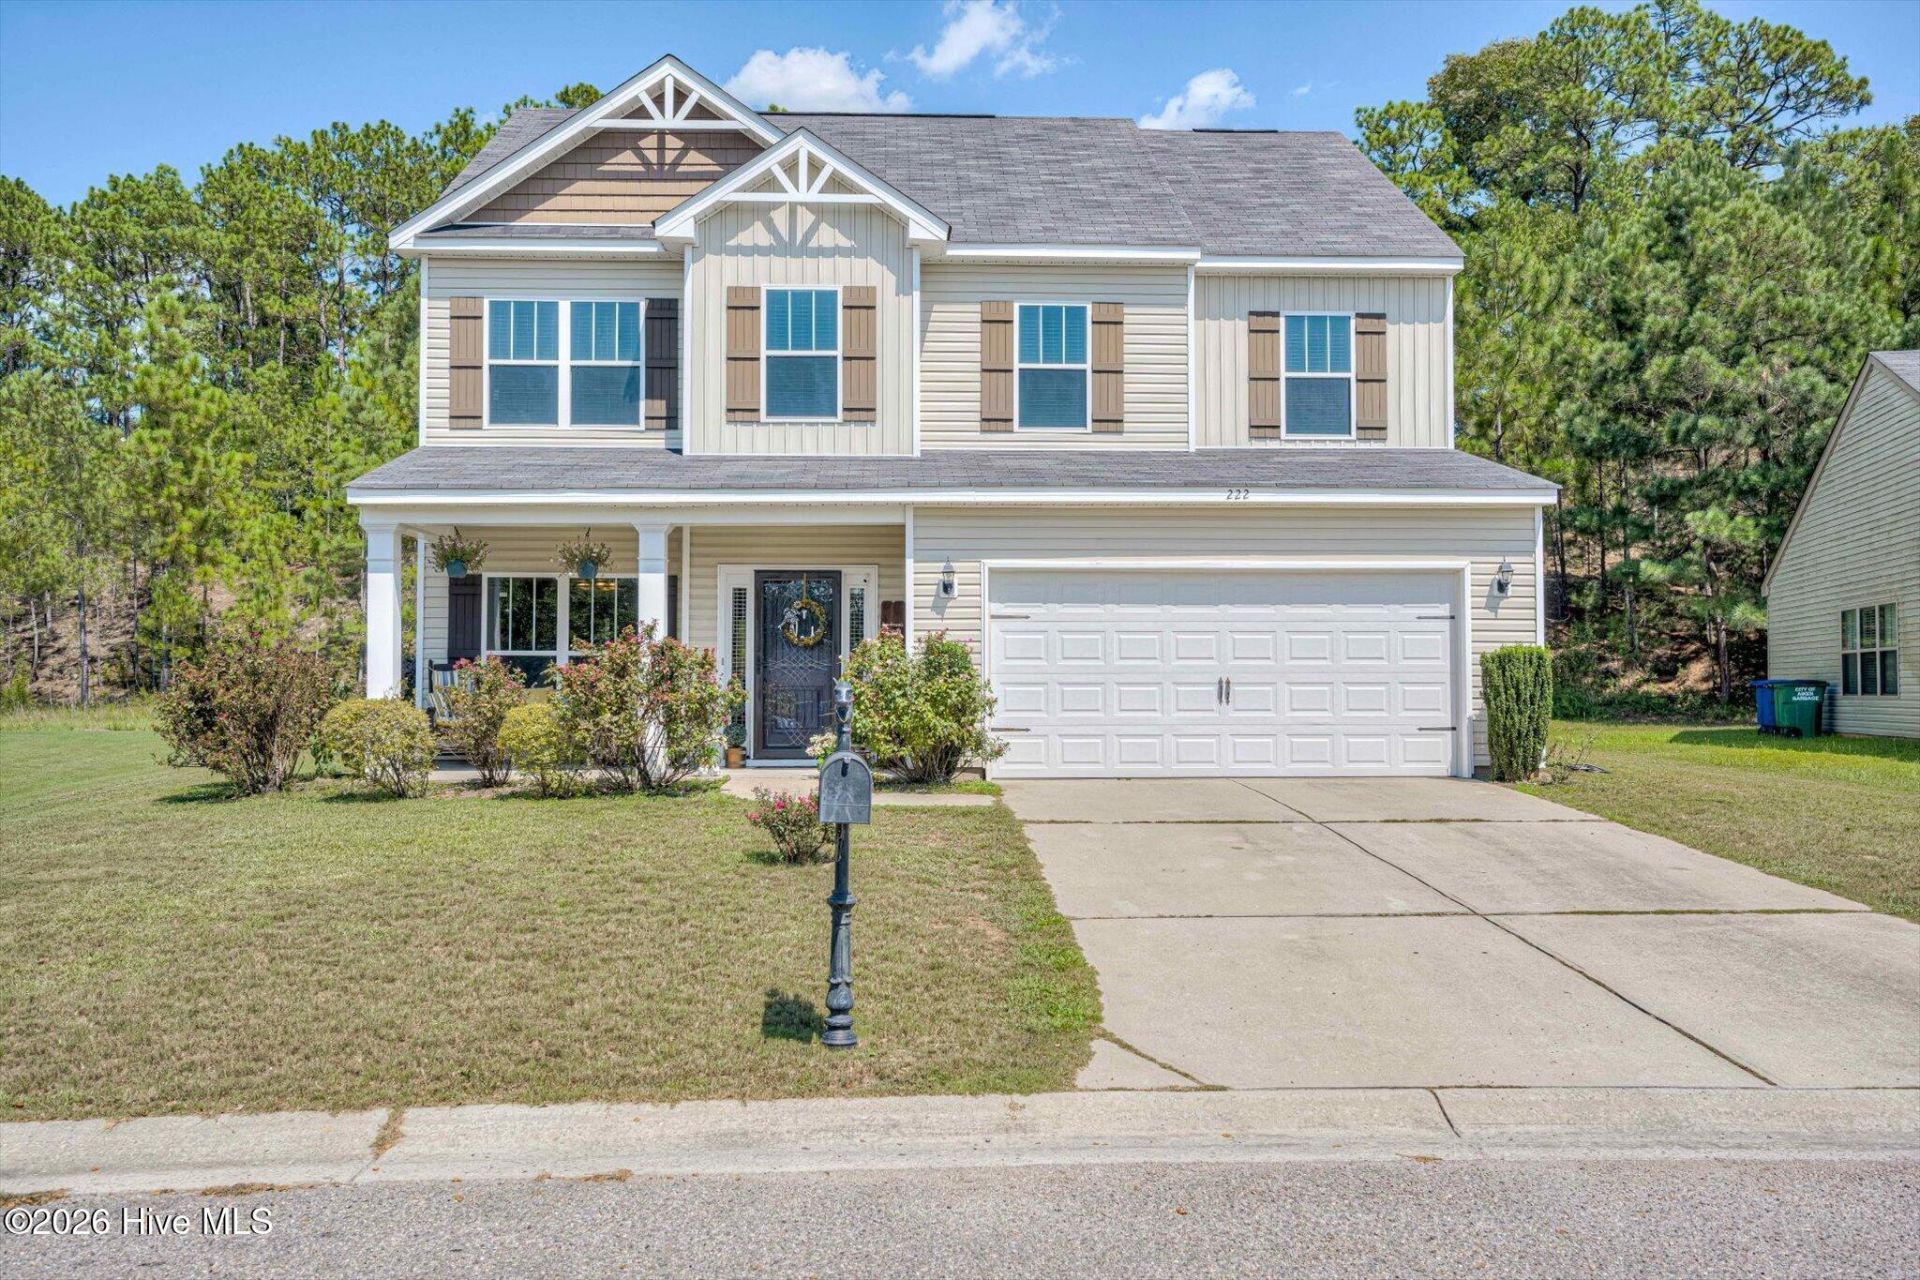
Welcome to your beautiful new home in Kemper Downs Subdicision! You'll love the covered front patio, perfect for enjoying your morning coffee and taking in the view of the lovely neighborhood. Upon entering the home, you'll find a foyer ams to the left, a formal dining room with French doors.Down the hall to the left, a half bathroom. You'll enjoy the large open concept living room/ kitchen area with room for a dining table with a view of the backyard.The laundry room is conveniently located next to the kitchen.You'll have plenty of space in the two car garage!Upstairs is a loft area for a second living room area which separates the primary bedroom ensuite from the additional bedrooms and bathroom.To the left is the primary bedroom wirh a nook area perfect for a desk in the ensuite is a separate standing showing and a garden tub, double sinks and a walk in closet!To the right of the loft is a full bathroom and three additional bedrooms.This home is immaculately clean, the paint has been freshened up and thr carpet has been well maintained.Schedule a tour today and make this home your own!
Property Features
Property Type: Residential - Single Family
Cooling: Central Air, Ceiling Fan(s)
Garage: 2 car attached
Heating: Electric, Heat Pump
Lot Size: 0.16 Acres
Roof Type: Composition
Stories: 2.0
Year Built: 2016
Amenities
Walk-in Closet(s)
Entrance Foyer
Pantry
Walk-In Closet(s)
Feature Descriptions
Appliances: Built-In Microwave, Range, Disposal, Dishwasher
Association Amenities: Street Lights
Days on Site: 66
Exterior: Vinyl Siding, Wood Frame
Flooring: Carpet, Vinyl, Hardwood
HOA Fee: $235/ Annually
Laundry: Dryer Hookup, Washer Hookup
Lot: Landscaped, Sprinklers in Front, Sprinklers in Rear
Lot Dimensions: 52' x 102' x 93' x 103'
Parcel#: 0891122008
Parking: Attached, Concrete, Garage Door Opener, Garage
Parking Notes: Attached, Concrete, Garage Door Opener, Garage
Patio/Porch: Patio
Security: Smoke Detector(s)
Sewer: Public Sewer
Special View Info: None
Utilities: Cable Available
Water: Public
Room Sizes
Laundry: 6 X 5 Level - Main
Bedroom 3: 10 X 11 Level - Upper
Other: 20 X 18 Level - Upper
Kitchen: 14 X 11 Level - Main
Family Room: 14 X 17 Level - Main
Bedroom 4: 10 X 12 Level - Upper
Dining Room: 10 X 11 Level - Main
Bedroom 2: 10 X 11 Level - Upper
Primary Bedroom: 14 X 15 Level - Upper
Local Schools
High School: AIKEN HIGH SCHOOL
Middle School: Schofield
Elementary School: Aiken
Listed By / Shown By
Listed By
Agency Name: Jason Mitchell Real Estate
Shown By
Agency Title: CENTURY 21 Thomas
Agency Phone: 888-249-2100

Estimate Your Payment
Estimated Payment
$ 742.33 per month $656.32 Principal & Interest $0.00 Property Tax (data not provided by mls) $86.01 Homeowner's Insurance
222 Kemper Downs Drive | MLS# 100599058
This single family home located at 222 Kemper Downs Drive, Aiken, SC 29803 is currently listed for sale with an asking price of $294,900. This property was built in 2016 and has 4 bedrooms and 2 full and 1 partial baths with 2112 sq. ft. Kemper Downs Drive is located in the Kemper Downs subdivision. Search Kemper Downs real estate on www.century21thomas.com today.