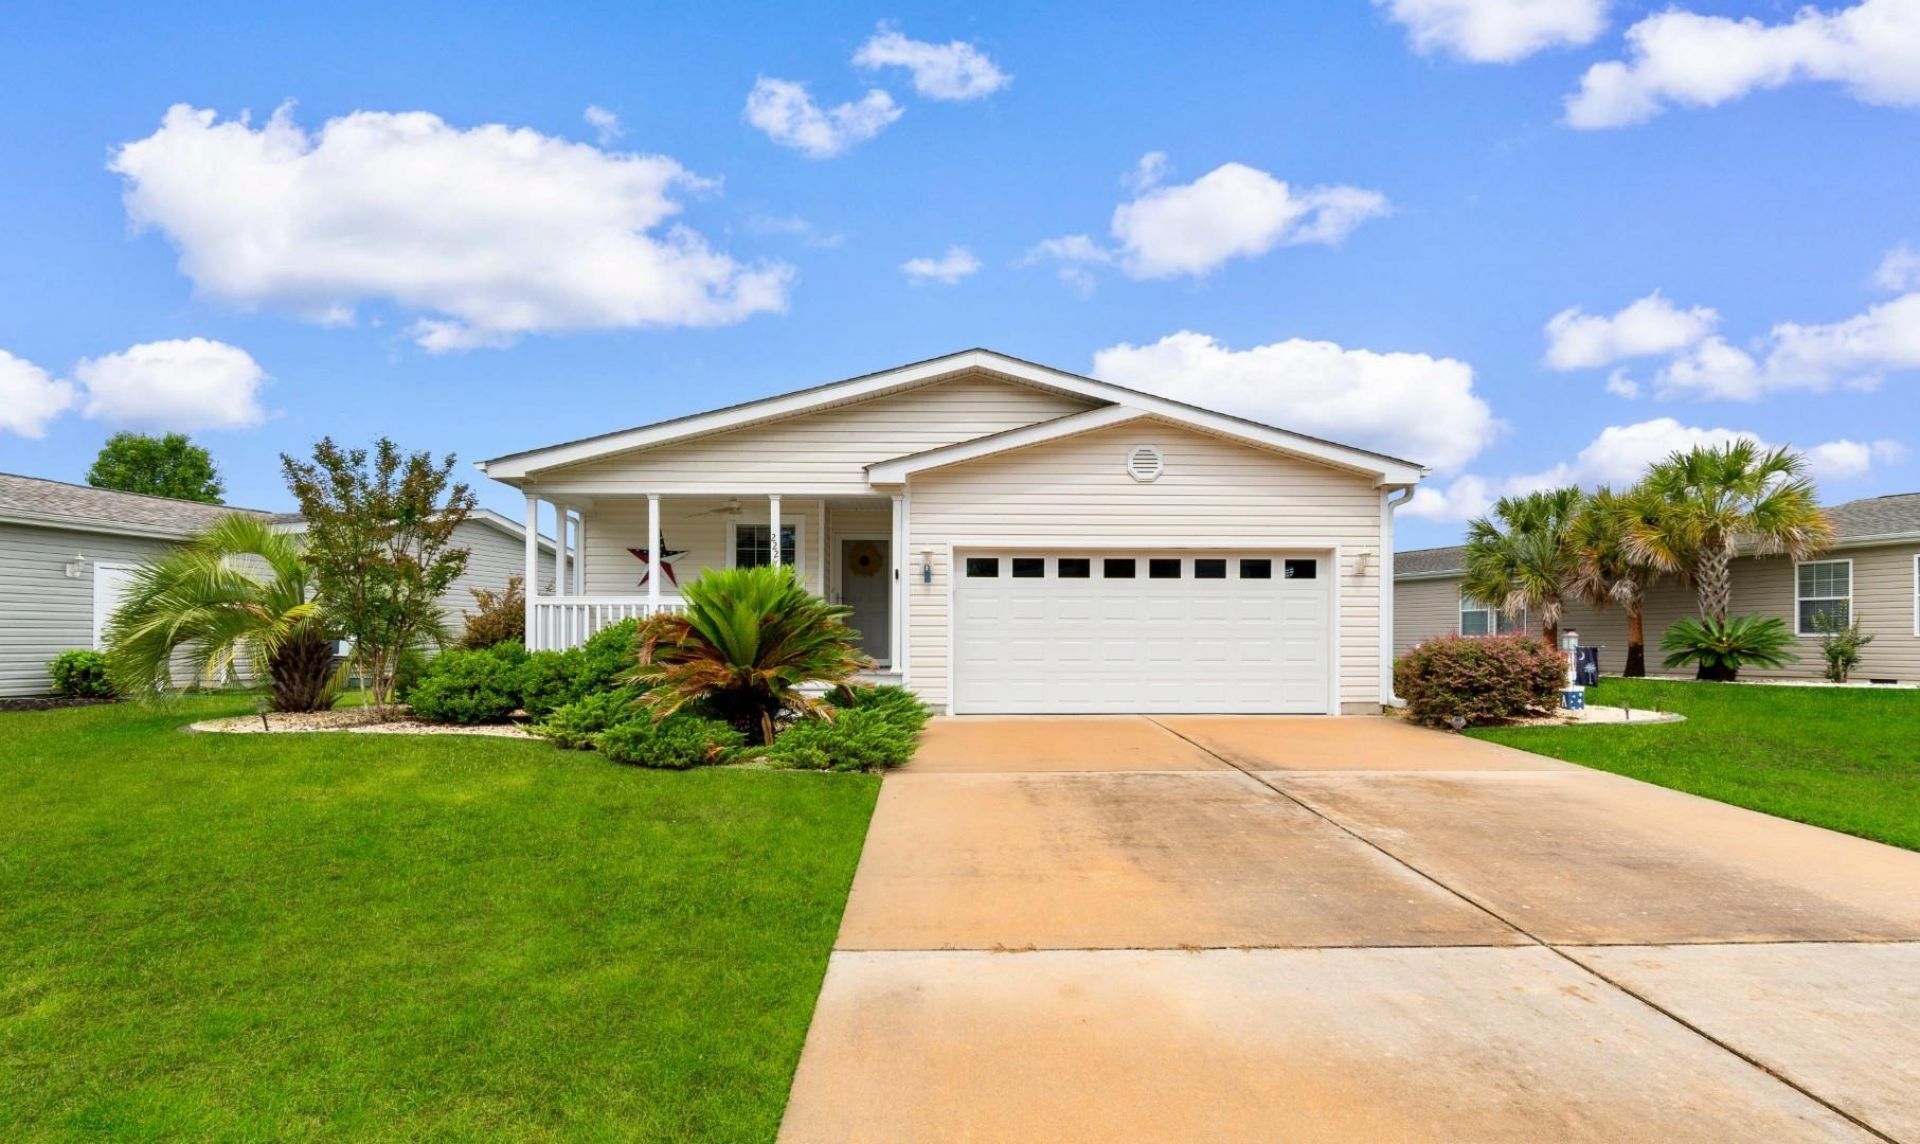

BEDS3
BATHS2 full
SQUARE FEET1,644
MLS#2613472
STATUSActive
PROPERTY TYPEResidential - Mobile Home
SUBDIVISIONLakeside Crossing
Property Description
Every evening feels a little special here, with peaceful lake views and beautiful sunsets right from your backyard. Whether youre relaxing on the spacious front porch with your morning coffee or unwinding on the screened-in porch at the end of the day, this home was made for enjoying the lifestyle youve worked for. This offers 3 bedrooms with the third easily serving as a home office or hobby space. The large eat-in kitchen is a standout feature with an incredible amount of cabinet space, giving you room for everything you need and more. The living room opens directly to the screened porch and patio, creating the perfect indoor-outdoor flow for entertaining or simply enjoying the view. The fenced-in backyard adds privacy and space for pets or gardening. Located in the award-winning Lakeside 55+ community, this home offers more than just a beautiful place to live --- it offers a lifestyle. From outstanding amenities to a welcoming and active social atmosphere, theres always something to enjoy and new neighbors to meet.
Property Features
Property Type: Residential - Mobile Home
Basement: Crawl Space
Cooling: Attic Fan, Central Air
Fenced: Yes
Garage: 2
Heating: Central, Electric
Home Style: Mobile Home
Stories: 1.0
Year Built: 2016
Amenities
Ceiling Fan(s)
Dual Sinks
Main Level Primary
Split Bedrooms
Separate Shower
Vanity
Walk-In Closet(s)
Window Treatments
Breakfast Bar
Bedroom on Main Level
Entrance Foyer
Fence
Porch
Patio
Feature Descriptions
Appliances: Dishwasher, Microwave, Range, Refrigerator, Range Hood, Dryer, Washer
Association Amenities: Boat Dock, Clubhouse, Gated, Owner Allowed Golf Cart, Owner Allowed Motorcycle, Pet Restrictions, Tennis Court(s)
Community Features: Clubhouse, Dock, Golf Carts OK, Gated, Recreation Area, Tennis Court(s), Long Term Rental Allowed, Pool
Days on Site: 100
Door Features: Storm Door(s)
Flooring: Carpet, Tile
HOA Fee: 0/ Monthly
Laundry: Washer Hookup
Lot: Lake Front, Pond on Lot, Rectangular, Rectangular Lot
Parcel#: 40005030073
Parking: Detached, Garage, Two Car Garage
Parking Notes: Detached, Garage, Two Car Garage
Patio/Porch: Rear Porch, Front Porch, Patio, Porch, Screened
Pets Allowed: Owner Only, Yes
Pool: Community, Indoor, Outdoor Pool
Security: Gated Community, Smoke Detector(s)
Swimming Pool: Yes
Utilities: Cable Available, Electricity Available, Phone Available, Sewer Available, Underground Utilities, Water Available
Water: Public
Water Features: Pond
Window: Window Treatments
Local Schools
High School: Carolina Forest High School
Middle School: Ten Oaks Middle
Elementary School: Pine Island Elementary School
Listed By / Shown By
Listed By
Agency Name: Century 21 Barefoot Realty
Agency Phone: 843-390-2121
Shown By
Agency Title: CENTURY 21 Thomas
Agency Phone: 888-249-2100

Estimate Your Payment
Estimated Payment
$ 591.55 per month $523.01 Principal & Interest $0.00 Property Tax (data not provided by mls) $68.54 Homeowner's Insurance
222 Lakeside Crossing Dr. | MLS# 2613472
This single family home located at 222 Lakeside Crossing Dr., Conway, SC 29526 is currently listed for sale with an asking price of $235,000. This property was built in 2016 and has 3 bedrooms and 2 full baths with 1644 sq. ft. Lakeside Crossing Dr. is located in the Lakeside Crossing subdivision. Search Lakeside Crossing real estate on www.century21thomas.com today.