
BEDS3
BATHS2 full 1 partial
SQUARE FEET1,561
MLS#100617663
STATUSActive
PROPERTY TYPEResidential - Townhouse
SUBDIVISIONMiller Landing
Property Description
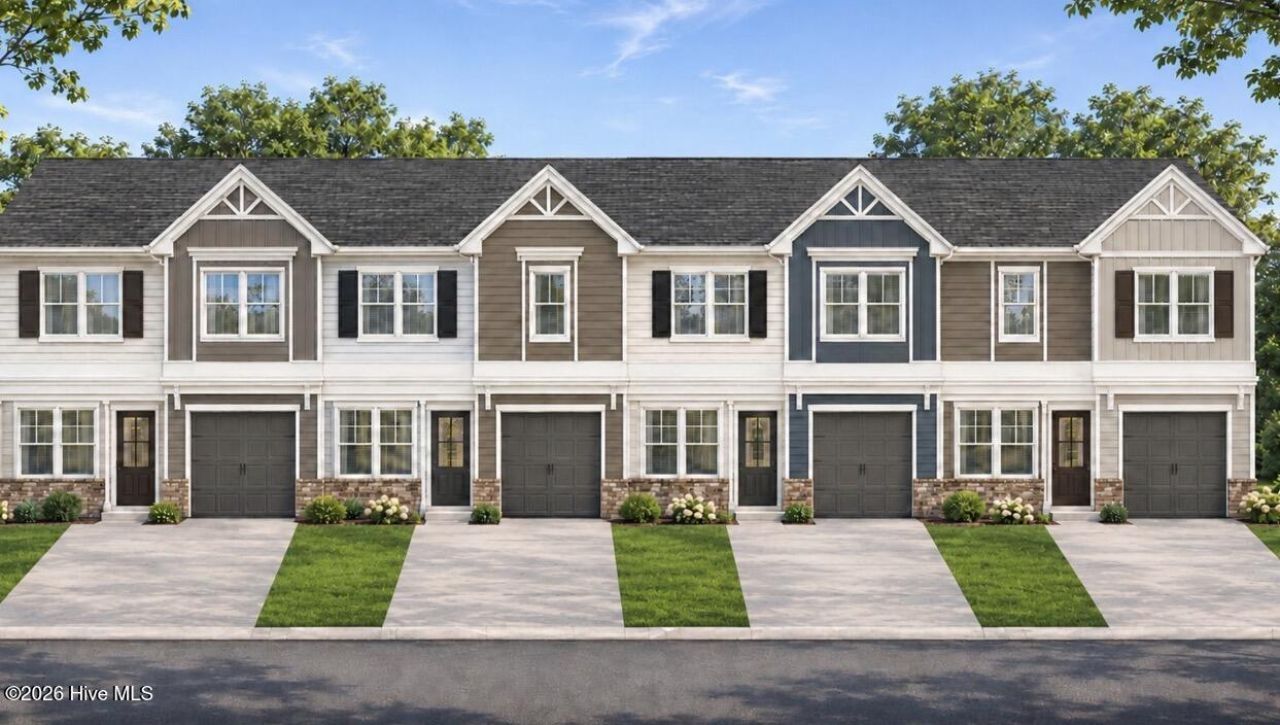
Discover the Newbrook by PlanDwell, a luxury townhome with 3 bedrooms, 2.5 baths, and a single-car garage. Enjoy a fully landscaped yard and covered front and back porches, perfect for morning coffee or unwinding at the end of the day.The main level features 9-foot ceilings, gorgeous coffered ceiling details, an upgraded trim package, and designer waterproof flooring throughout the living areas. The open kitchen offers quartz countertops, an oversized island, a designer backsplash, and stainless steel appliances. Natural light fills the spacious dining area.Upstairs, all three bedrooms feature vaulted ceilings. The owner's suite offers an oversized walk-in closet and a private bath with a double vanity and walk-in shower. The two additional bedrooms have ample closet space, and the laundry room is conveniently located near the bedrooms. Both full baths feature ceramic tile flooring.Cat5 internet and cable wiring are already in place. A termite bond and a 2-10 builder warranty are included for added peace of mind.Enjoy easy access to major highways, shopping, dining, downtown Aiken, and the Southside. Nearby Citizens Park offers walking paths and a playground.Some photos may show a completed model of the Oakmont floor plan. Please contact the on-site agent to schedule your home tour and confirm the current construction status of the listed home.
Property Features
Property Type: Residential - Townhouse
Cooling: Central Air, Ceiling Fan(s), Heat Pump
Garage: 1 car attached
Heating: Heat Pump, Electric, Forced Air
Lot Size: 25.68x100.6x25.68x100.6
Roof Type: Composition
Stories: 2.0
Year Built: 2026
Amenities
Vaulted Ceiling(s)
High Ceilings
Entrance Foyer
Kitchen Island
Ceiling Fan(s)
Pantry
Walk-in Shower
Eat-in Kitchen
Smart Thermostat
See Remarks
Feature Descriptions
Appliances: Electric Oven, Electric Cooktop, Built-In Microwave, Disposal, Dishwasher, Electric Range
Association Amenities: See Remarks
Days on Site: 1
Exterior: Brick, Fiber Cement, Wood Frame
Fencimg: Back Yard, Wood
Flooring: LVT/LVP, Carpet
HOA Fee: $1200/ Annually
Laundry: Dryer Hookup, Washer Hookup, Laundry Room
Lot: Level, See Remarks, Landscaped
Lot Dimensions: 25.68x100.6x25.68x100.6
Parcel#: 137-13-10-025
Parking: Attached, Concrete, Garage Door Opener, Garage
Parking Notes: Attached, Concrete, Garage Door Opener, Garage
Patio/Porch: Covered, Front Porch, Rear Porch
Sewer: Public Sewer
Special View Info: None
Utilities: Cable Available, Sewer Connected, Underground Utilities, Water Available, Water Connected, See Remarks
Water: Public, County Water
Room Sizes
Bedroom 2: 13 X 10 Level - Second
Primary Bedroom: 14 X 15 Level - Second
Kitchen: 13 X 15 Level - First
Bedroom 3: 12 X 12 Level - Second
Great Room: 14 X 15 Level - First
Local Schools
High School: SOUTH AIKEN
Middle School: Kennedy
Elementary School: East Aiken
Listed By / Shown By
Listed By
Agency Name: Meybohm Real Estate - Evans
Shown By
Agency Title: CENTURY 21 Thomas
Agency Phone: 888-249-2100

Estimate Your Payment
Estimated Payment
$ 578.71 per month $511.66 Principal & Interest $0.00 Property Tax (data not provided by mls) $67.05 Homeowner's Insurance
2227 Denmark Avenue Se | MLS# 100617663
This townhouse located at 2227 Denmark Avenue Se, Aiken, SC 29801 is currently listed for sale with an asking price of $229,900. This property was built in 2026 and has 3 bedrooms and 2 full and 1 partial baths with 1561 sq. ft. Denmark Avenue Se is located in the Miller Landing subdivision. Search Miller Landing real estate on www.century21thomas.com today.