
BEDS3
BATHS2 full
SQUARE FEET1,410
MLS#2620383
STATUSActive
PROPERTY TYPEResidential - Condominium
SUBDIVISIONHeron Pointe
Property Description
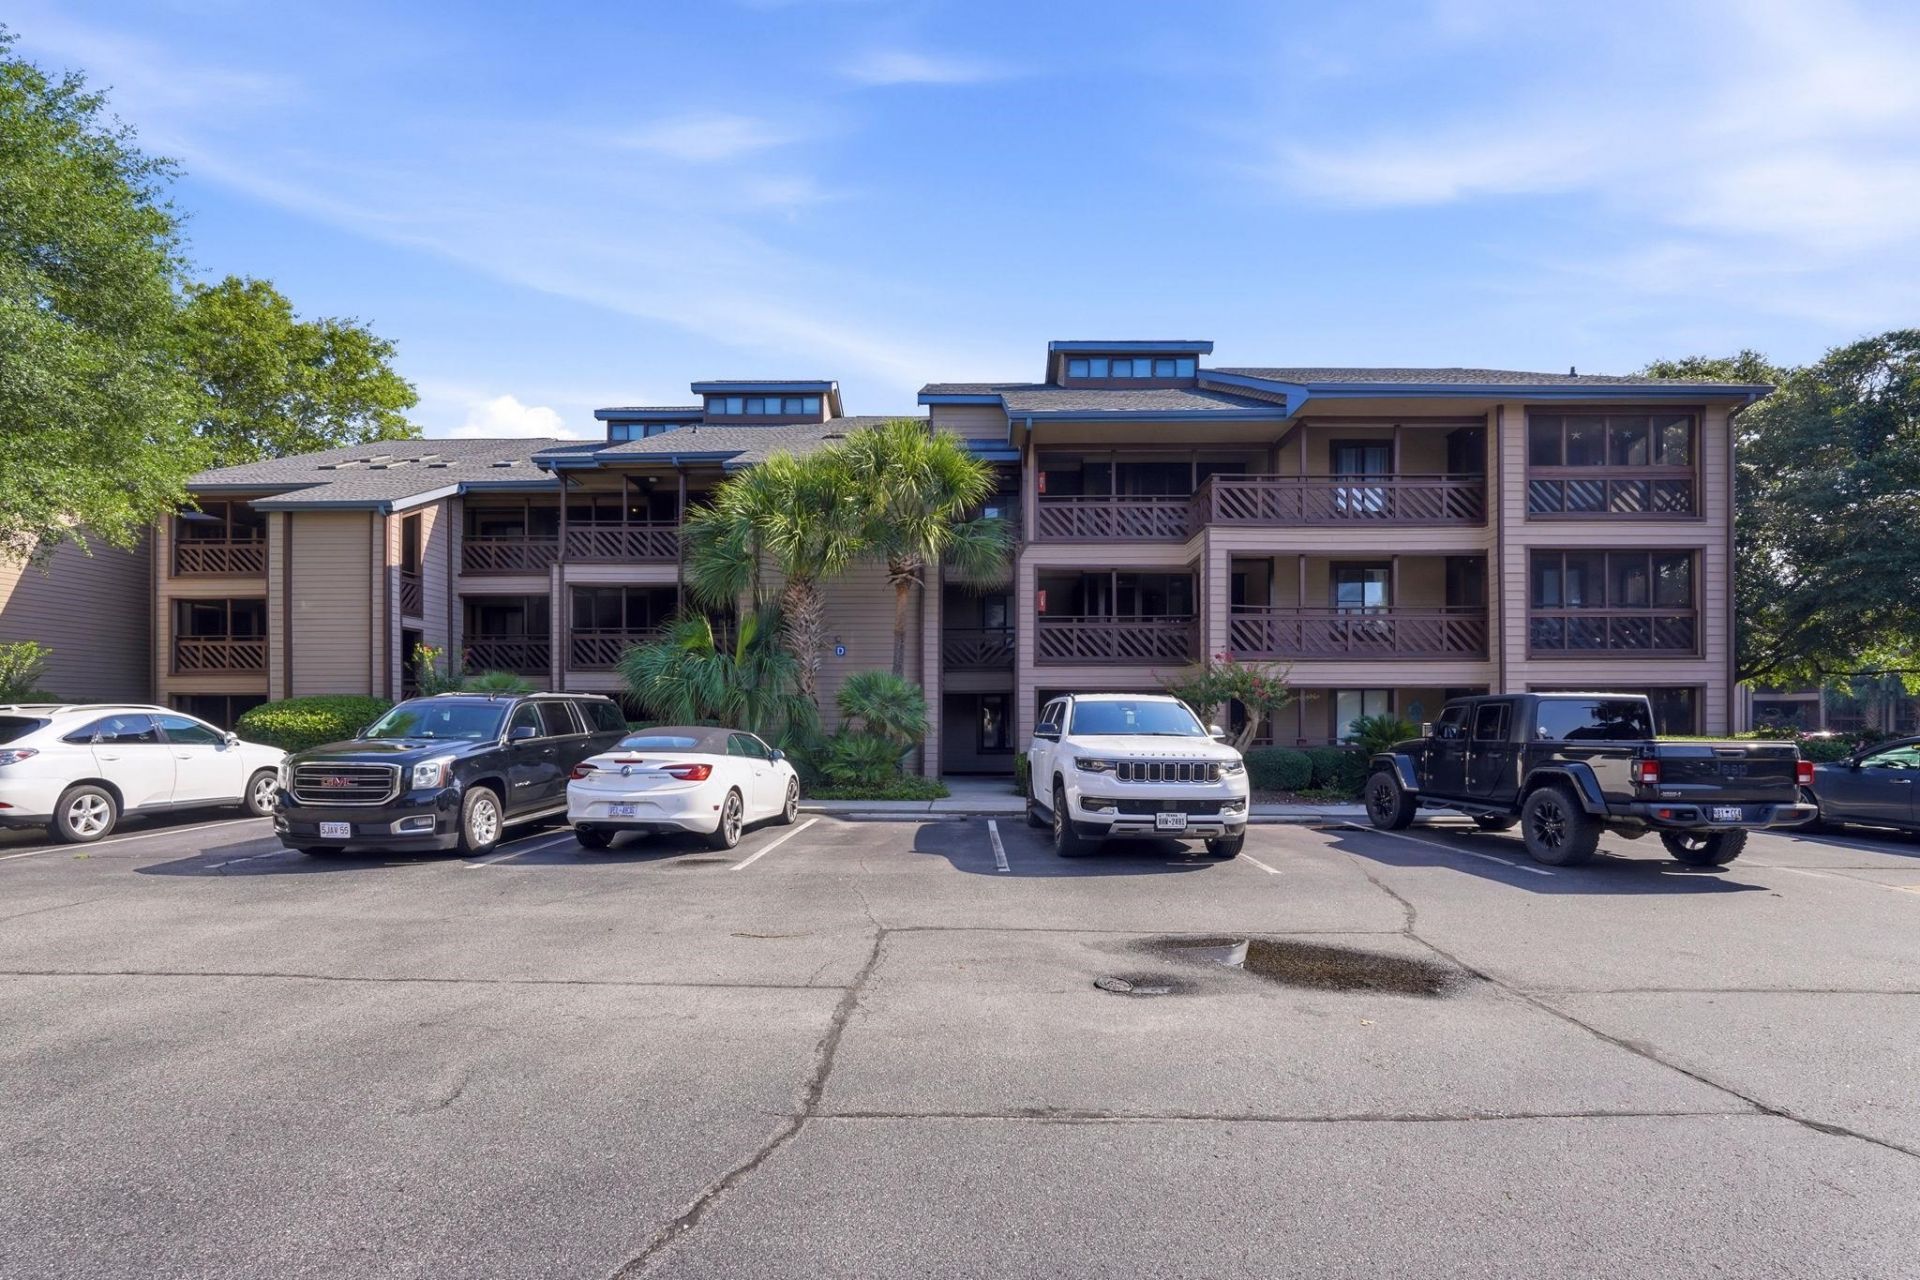
Coastal living in the Shore Drive and Arcadian section, where the marsh, the golf, and the ocean all sit within a few minutes of your door. Heron Pointe D-16 is a 3 bedroom, 2 bath condo with 1,351 heated square feet, a vaulted great room, and a spiral staircase leading to a loft bedroom above. The screened porch is where this one earns its keep, running the length of the living space with a ceiling fan and a view over the outdoor pool and palms. Inside, the kitchen has been renovated with granite countertops, stainless steel appliances, glass tile backsplash, white cabinetry, and a breakfast bar that opens to the dining area. Luxury vinyl plank flooring runs throughout, and a wet bar and linear electric fireplace round out the living room. Two bedrooms sit on the main level in a split arrangement, each with an updated full bath, and the loft above adds a third sleeping space. Stacked washer and dryer included. Heron Pointe residents enjoy a heated indoor pool, outdoor pool, hot tub, clubhouse, and a sun deck looking out over the marsh and golf course. Owner pets and golf carts are allowed, and both short and long term rentals are permitted. Ocean Annie's, Apache Pier, and the sand are just up the road, with Restaurant Row, Barefoot Landing, Tanger Outlets, and championship golf close by. Come see what the Arcadian lifestyle looks like. Measurements are not guaranteed. Buyer is responsible for verifying.
Property Features
Property Type: Residential - Condominium
Cooling: Central Air
Heating: Central, Electric
Home Style: Low Rise
Year Built: 1984
Amenities
Fireplace
Main Level Primary
Separate Shower
Tub Shower
Vanity
Window Treatments
Breakfast Bar
Bedroom on Main Level
Entrance Foyer
Loft
Stainless Steel Appliances
Solid Surface Counters
Balcony
Feature Descriptions
Appliances: Dishwasher, Microwave, Oven, Range, Refrigerator, Range Hood, Dryer, Washer
Association Amenities: Owner Allowed Golf Cart, Pet Restrictions
Community Features: Golf Carts OK, Long Term Rental Allowed, Pool, Short Term Rental Allowed
Days on Site: 55
Door Features: Insulated Doors
Exterior: Wood Siding
Flooring: Carpet, Vinyl
HOA: Yes
HOA Fee: 573/ Monthly
Laundry: Washer Hookup
Lot: Outside City Limits, Other
Parcel#: 39412010403
Parking: One and One Half Spaces
Parking Notes: One and One Half Spaces
Patio/Porch: Balcony, Porch, Screened
Pets Allowed: Owner Only, Yes
Pool: Community, Indoor, Outdoor Pool
Security: Smoke Detector(s)
Swimming Pool: Yes
Utilities: Cable Available, Electricity Available, Phone Available, Sewer Available, Underground Utilities, Water Available
Water: Public
Room Sizes
Living Room: 15x12'3
Kitchen: 14'6x9'6
Dining Room: 11'6x12'3
Bedroom 2: 12'5x19'9 Level - Second
Primary Bedroom: 13'6x12'5 Level - Main
Bedroom 1: 11x12'5 Level - Main
Local Schools
High School: Myrtle Beach High School
Middle School: Myrtle Beach Middle School
Elementary School: Myrtle Beach Elementary School
Listed By / Shown By
Listed By
Agency Name: CB Sea Coast Advantage MI
Agency Contact: Office: 843-650-0998
Shown By
Agency Title: CENTURY 21 Thomas
Agency Phone: 888-249-2100

Estimate Your Payment
Estimated Payment
$ 755.17 per month $667.67 Principal & Interest $0.00 Property Tax (data not provided by mls) $87.50 Homeowner's Insurance
223 Maison Dr., Unit D-16 | MLS# 2620383
This condo located at 223 Maison Dr., Unit D-16, Myrtle Beach, SC 29572 is currently listed for sale with an asking price of $299,999. This property was built in 1984 and has 3 bedrooms and 2 full baths with 1410 sq. ft. Maison Dr., Unit D-16 is located in the Heron Pointe subdivision. Search Heron Pointe real estate on www.century21thomas.com today.