
BEDS3
BATHS2 full
SQUARE FEET1,262
MLS#100614614
STATUSActive
PROPERTY TYPEResidential - Single Family
SCHOOLHoke County Schools
Property Description
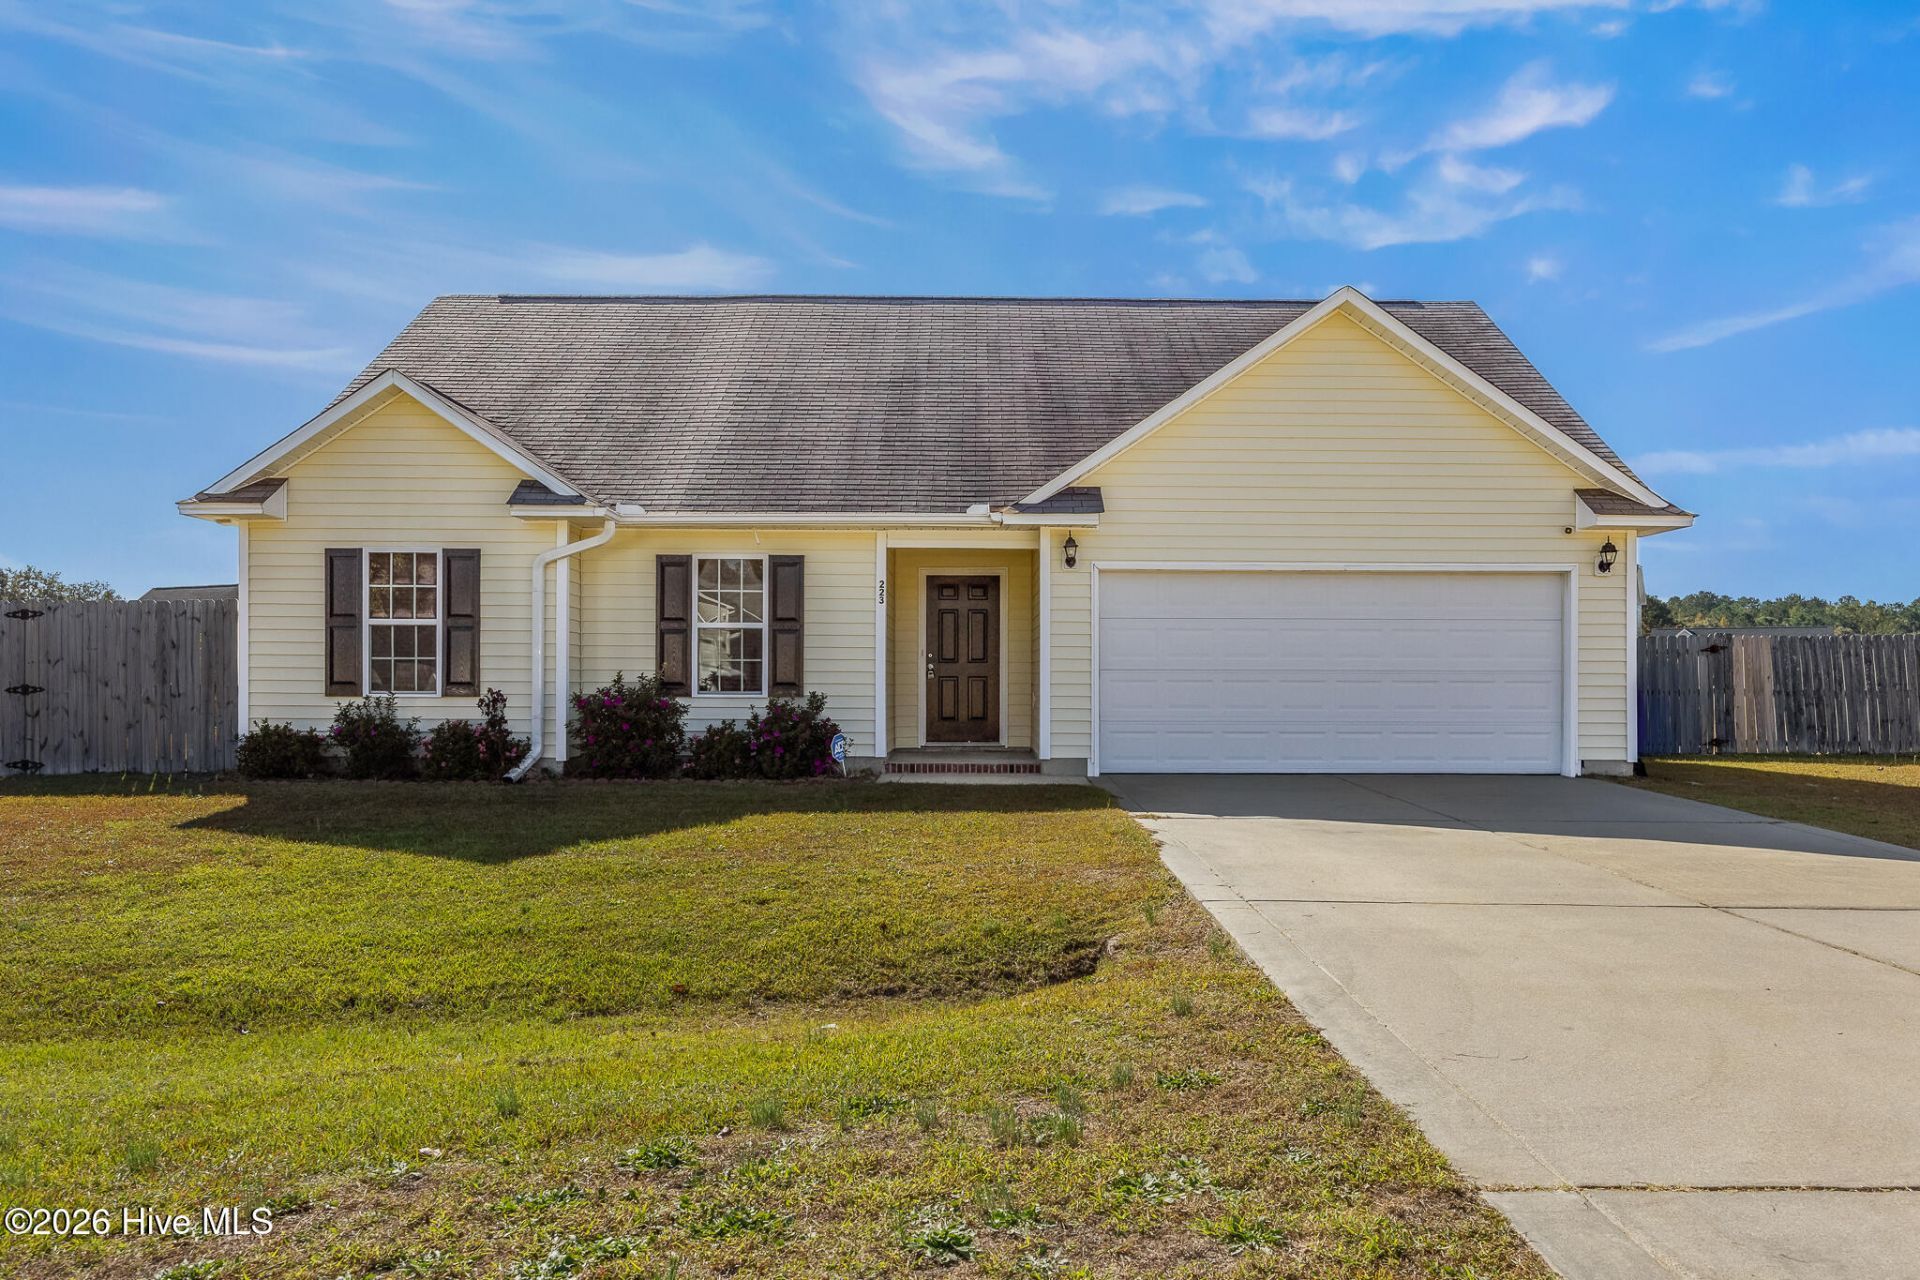
ASSUMABLE VA LOAN and LOCATION, LOCATION, LOCATION! This Raeford home puts you close to Fort Bragg, with shopping and restaurants nearby for quick grocery runs or dinner on the way home. Built in 2010, the home has 3 bedrooms, 2 full baths, and 1,265 square feet. There's room for a table in the eat-in kitchen, and the patio gives you a spot to take dinner outside. The 0.49-acre lot is already fenced, with room for the dog to run and space to plant a garden. A shed keeps the mower and yard tools out of the two-car garage. In the primary bath, there's a garden tub for a long soak and a separate shower for busy mornings. The seller's VA loan is assumable by a qualified VA buyer, subject to lender approval.
Property Features
Property Type: Residential - Single Family
Cooling: Central Air, Heat Pump
Garage: 2 car attached
Heating: Heat Pump, Electric
Lot Size: 0.48 Acres
Roof Type: Shingle
Stories: 1.0
Year Built: 2010
Amenities
Master Downstairs
Vaulted Ceiling(s)
Tray Ceiling(s)
Solid Surface
Ceiling Fan(s)
Walk-in Shower
Blinds/Shades
Gas Log
Feature Descriptions
Appliances: Built-In Microwave, Washer, Refrigerator, Dryer, Electric Range
Days on Site: 13
Exterior: Vinyl Siding, Wood Frame
Fencimg: Privacy, Back Yard, Wood
Fireplace: Gas Log
Flooring: LVT/LVP, Carpet, Vinyl
Laundry: Dryer Hookup, Washer Hookup, Laundry Room
Lot: Level
Lot Dimensions: 80x66.31x105.43x75.13x87.10x188.56
Parcel#: 694450001435
Parking: Garage Faces Front, Concrete, Garage Door Opener, Garage
Parking Notes: Garage Faces Front, Concrete, Garage Door Opener, Gar
Patio/Porch: Open, Patio
Sewer: Septic Tank
Special View Info: None
Utilities: Water Connected
Water: County Water
Room Sizes
Kitchen: 8.5 X 12 Level - Main
Primary Bedroom: 12.5 X 13 Level - Main
Bedroom 3: 10 X 10 Level - Main
Bedroom 2: 10 X 10 Level - Main
Living Room: 13.5 X 21.58 Level - Main
Local Schools
High School: Hoke County High
Middle School: East Hoke Middle
Elementary School: Scurlock
School District: Hoke County Schools
Listed By / Shown By
Listed By
Agency Name: Premier Real Estate of the Sandhills LLC
Agency Phone: 910-692-1760
Shown By
Agency Title: CENTURY 21 Thomas
Agency Phone: 888-249-2100

Estimate Your Payment
Estimated Payment
$ 626.79 per month $554.17 Principal & Interest $0.00 Property Tax (data not provided by mls) $72.63 Homeowner's Insurance
223 Pebble Lane | MLS# 100614614
This single family home located at 223 Pebble Lane, Raeford, NC 28376 is currently listed for sale with an asking price of $249,000. This property was built in 2010 and has 3 bedrooms and 2 full baths with 1262 sq. ft. Pebble Lane is located within the Hoke County Schools school district. Search Raeford real estate on www.century21thomas.com today.