
BEDS3
BATHS2 full
SQUARE FEET1,642
MLS#100597679
STATUSPending with Showings
PROPERTY TYPEResidential - Single Family
SUBDIVISIONSidbury Station
SCHOOLNew Hanover
Property Description
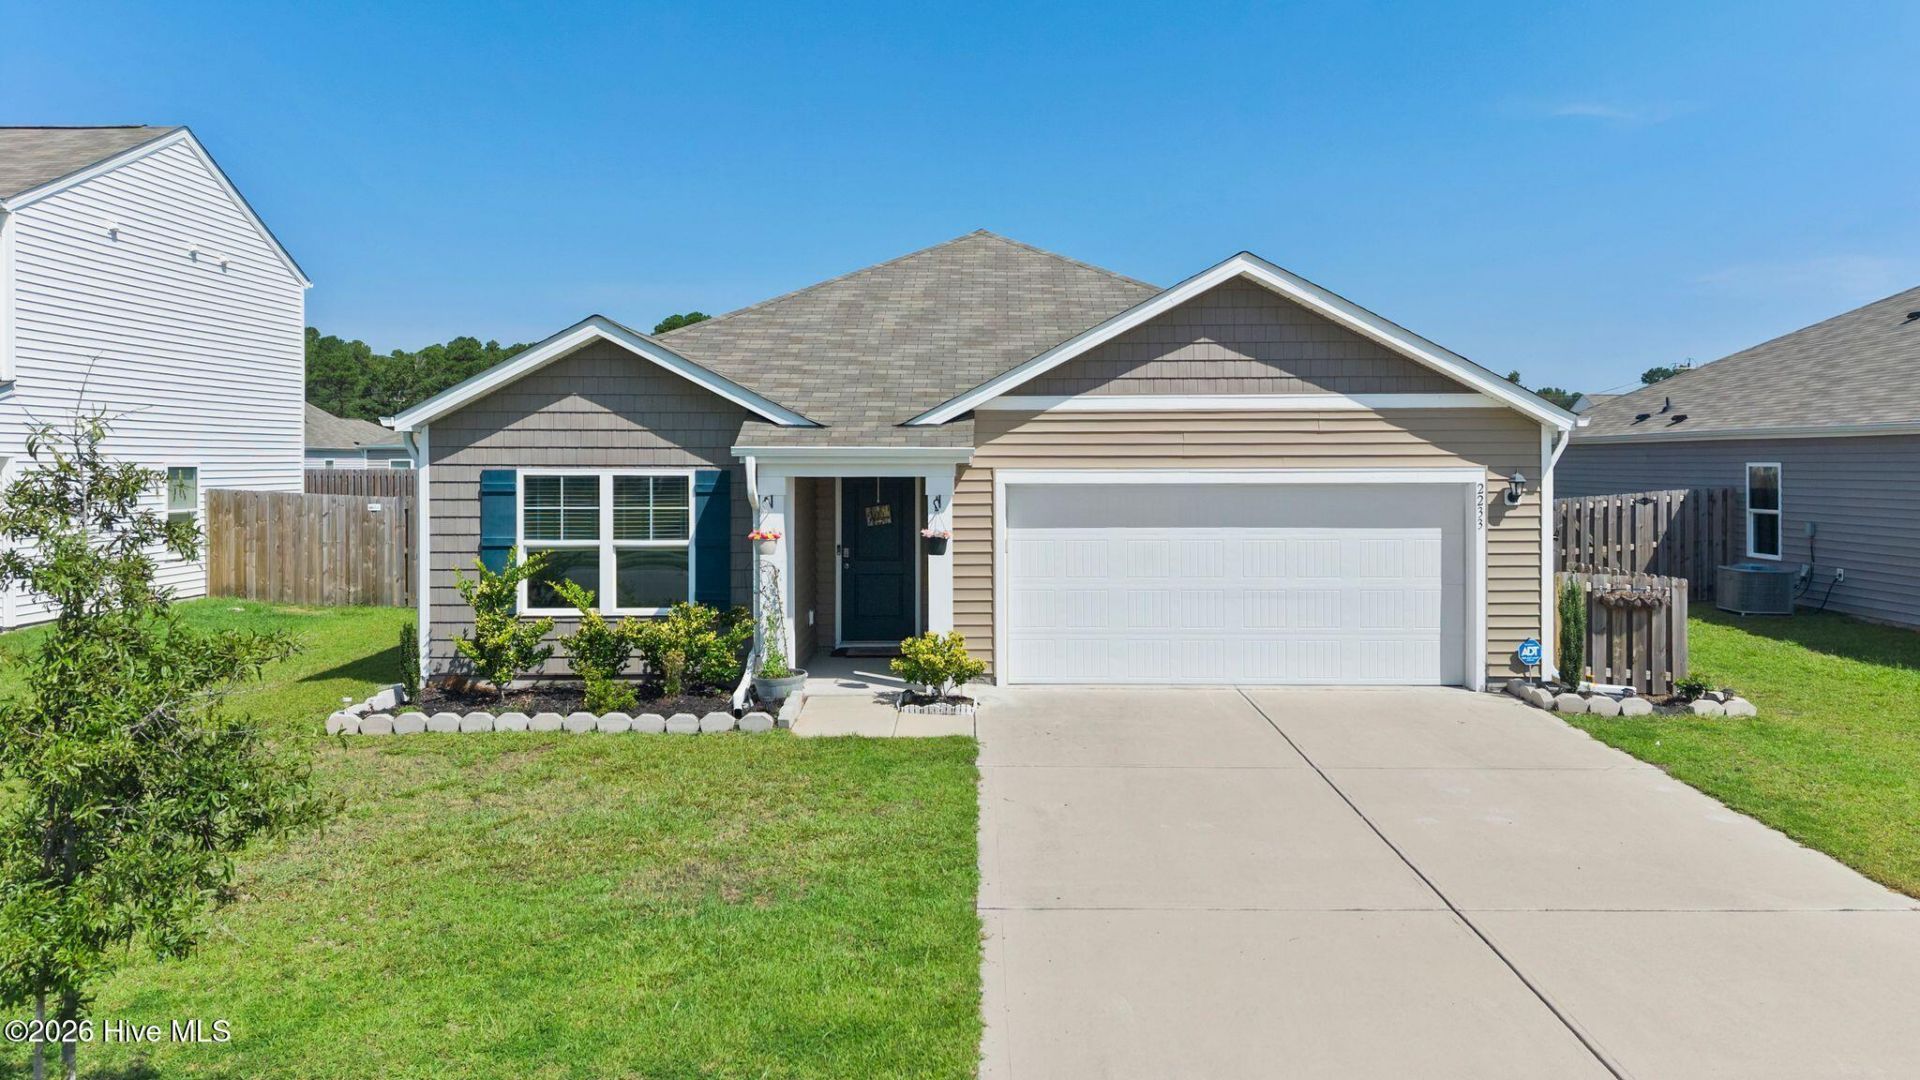
Better than new and ready to move in now! This 3 year old, beautifully maintained single-story home in Sidbury Station offers the convenience and comfort you've been looking for, without the wait of new construction. Featuring 3 bedrooms, 2 full baths, and a 2-car garage, this home is move-in ready with the washer, dryer, and refrigerator already in place.Step outside to enjoy the fully fenced backyard with established landscaping, adding both privacy and a finished feel to the outdoor space. Inside, the practical single-story layout offers easy everyday living.Located in Sidbury Station, a master-planned community just north of Wilmington, residents enjoy convenient access to Hwy 40 and an easy drive to Wilmington-area recreation, attractions, shopping, and dining. Community amenities include a resort-style swimming pool, clubhouse with fitness room, fire pit area, multi-game court, discovery playground, and amenity pond.Skip the construction wait and start enjoying your new home now!
Property Features
Property Type: Residential - Single Family
Cooling: Central Air
Garage: 2 car attached
Heating: Electric, Forced Air, Heat Pump
Lot Size: 0.17 Acres
Roof Type: Architectural Shingle
Stories: 1.0
Year Built: 2023
Amenities
Master Downstairs
Walk-in Closet(s)
Entrance Foyer
Blinds/Shades
Walk-In Closet(s)
Feature Descriptions
Appliances: Electric Oven, Built-In Microwave, Washer, Refrigerator, Dryer, Dishwasher
Association Amenities: Basketball Court, Clubhouse, Community Pool, Fitness Center, Maintenance Common Areas, Maintenance Grounds, Maintenance Roads, Pickleball, Playground, Tennis Court(s)
Days on Site: 20
Exterior: Vinyl Siding, Wood Frame
Fencimg: Privacy, Back Yard, Wood
HOA Fee: $1260/ Annually
Lot Dimensions: 60 x 120
Parcel#: R01900-002-089-000
Parking: Concrete, On Site, Garage
Parking Notes: Concrete, On Site, Garage
Patio/Porch: Front Porch, Rear Porch
Special View Info: See Remarks
Utilities: Sewer Connected, Water Connected
Room Sizes
Bedroom 2: 11 X 12 Level - First
Dining Room: 12 X 15 Level - First
Kitchen: 11 X 12 Level - First
Living Room: 16 X 17 Level - First
Bedroom 1: 11 X 12 Level - First
Primary Bedroom: 12 X 22 Level - First
Local Schools
High School: Laney
Middle School: Holly Shelter
Elementary School: Castle Hayne
School District: New Hanover
Listed By / Shown By
Listed By
Agency Name: Coldwell Banker Sea Coast Advantage-CB
Agency Phone: 910-458-4401
Shown By
Agency Title: CENTURY 21 Thomas
Agency Phone: 888-249-2100

Estimate Your Payment
Estimated Payment
$ 906.20 per month $801.20 Principal & Interest $0.00 Property Tax (data not provided by mls) $105.00 Homeowner's Insurance
2233 Emerald Avenue | MLS# 100597679
This single family home located at 2233 Emerald Avenue, Castle Hayne, NC 28429 is currently listed for sale with an asking price of $360,000. This property was built in 2023 and has 3 bedrooms and 2 full baths with 1642 sq. ft. Emerald Avenue is located in the Sidbury Station subdivision within the New Hanover school district. Search Sidbury Station real estate on www.century21thomas.com today.