
BEDS3
BATHS2 full 1 partial
SQUARE FEET1,422
MLS#100594989
STATUSActive
PROPERTY TYPEResidential - Townhouse
SUBDIVISIONGateway Commons
SCHOOLOnslow
Property Description
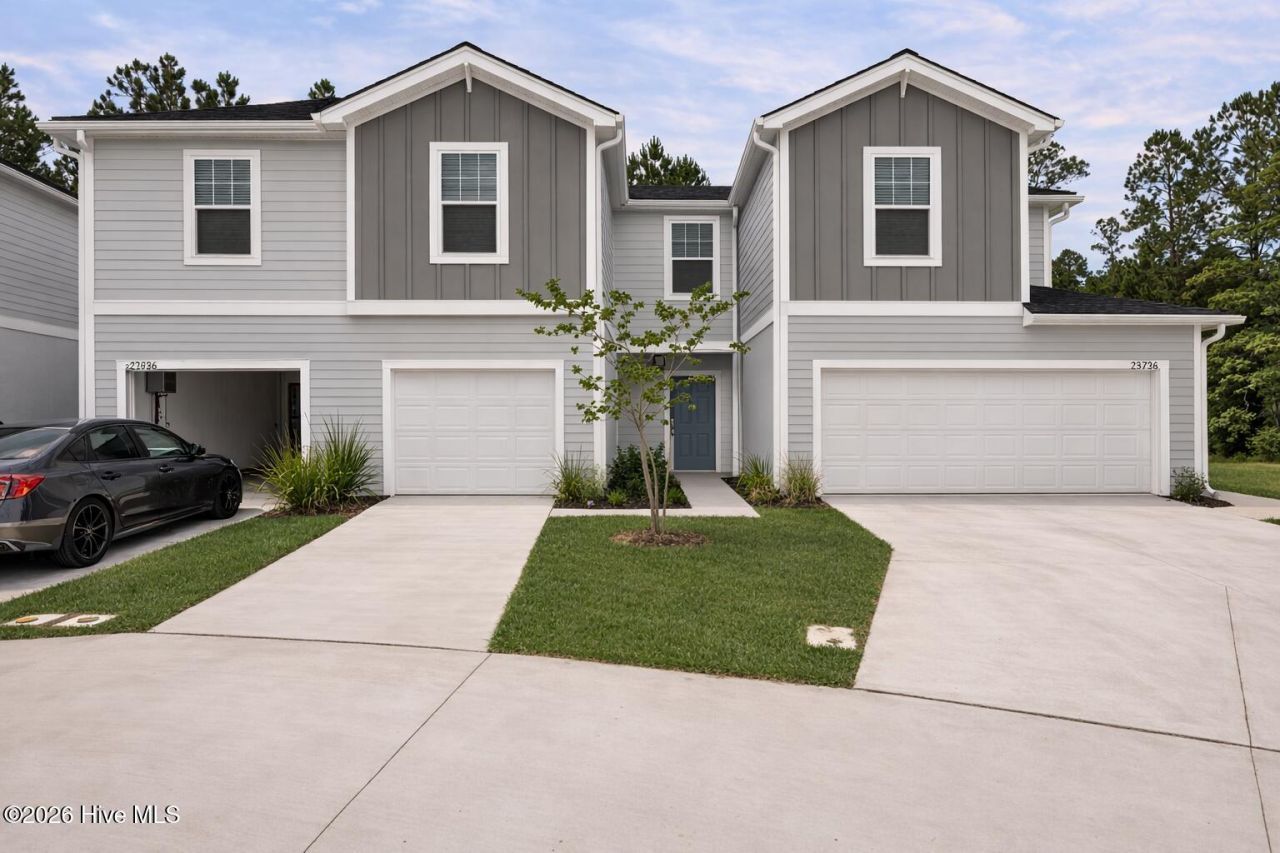
''This upgraded Woodford interior-unit townhome in Gateway Commons combines contemporary finishes with a convenient coastal location in Holly Ridge. Featuring extra windows and increased natural light, this home provides a bright and welcoming atmosphere with easy access to Topsail Island, Wilmington, Jacksonville, and Camp Lejeune.The open-concept main floor includes upgraded luxury vinyl plank flooring and a designer kitchen complete with quartz countertops, stainless steel appliances, and brushed nickel plumbing fixtures. The kitchen peninsula extends into the living and dining areas, creating a functional space for gathering and entertaining. The living room ceiling fan provides added comfort year-round.The primary suite upstairs features a private bath with dual sinks, a spacious walk-in closet, and a ceiling fan. Two additional bedrooms, a full bath, and a second-floor laundry area add convenience and flexibility.Outdoor enjoyment continues with a private patio, while the attached one-car garage offers convenient parking and additional storage for everyday needs and coastal gear.''
Property Features
Property Type: Residential - Townhouse
Cooling: Central Air, Ceiling Fan(s)
Garage: 1 car attached
Heating: Electric, Forced Air
Lot Size: 0.40 Acres
Roof Type: Architectural Shingle
Stories: 2.0
Year Built: 2026
Amenities
Walk-in Closet(s)
High Ceilings
Ceiling Fan(s)
Walk-in Shower
Blinds/Shades
Walk-In Closet(s)
End Unit
Feature Descriptions
Appliances: Electric Oven, Built-In Microwave, Washer, Refrigerator, Dryer, Disposal, Dishwasher
Association Amenities: Maintenance Common Areas, Picnic Area, Trash
Days on Site: 48
Exterior: Vinyl Siding, Wood Frame
Fencimg: Vinyl
Flooring: LVT/LVP, Carpet
HOA Fee: $1080/ Annually
Laundry: Laundry Closet
Lot Dimensions: 20X90X20X90
Parcel#: 178400
Parking: Concrete, Garage Door Opener, Garage
Parking Notes: Concrete, Garage Door Opener, Garage
Patio/Porch: Patio
Sewer: Municipal Sewer, Onslow Sewer Authority
Special View Info: See Remarks
Utilities: Cable Available, Sewer Connected, Water Connected
Water: Public
Room Sizes
Kitchen: 11.17 X 10.9 Level - First
Bedroom 3: 11.17 X 12.9 Level - Second
Dining Room: 15.33 X 8.75 Level - First
Living Room: 15.33 X 8.75 Level - First
Primary Bedroom: 12.58 X 12.9 Level - Second
Bedroom 2: 9.75 X 10.58 Level - Second
Local Schools
High School: Dixon
Middle School: Dixon
Elementary School: Coastal Elementary
School District: Onslow
Listed By / Shown By
Listed By
Agency Name: Dream Finders Realty LLC
Agency Phone: 910-486-4864
Shown By
Agency Title: CENTURY 21 Thomas
Agency Phone: 888-249-2100

Estimate Your Payment
Estimated Payment
$ 679.65 per month $600.90 Principal & Interest $0.00 Property Tax (data not provided by mls) $78.75 Homeowner's Insurance
224 Senna Drive | MLS# 100594989
This townhouse located at 224 Senna Drive, Holly Ridge, NC 28445 is currently listed for sale with an asking price of $270,000. This property was built in 2026 and has 3 bedrooms and 2 full and 1 partial baths with 1422 sq. ft. Senna Drive is located in the Gateway Commons subdivision within the Onslow school district. Search Gateway Commons real estate on www.century21thomas.com today.