
BEDS3
BATHS2 full
SQUARE FEET1,850
MLS#2616993
STATUSActive
PROPERTY TYPEResidential - Single Family
SUBDIVISIONThe Vineyard at Keysfield
Property Description
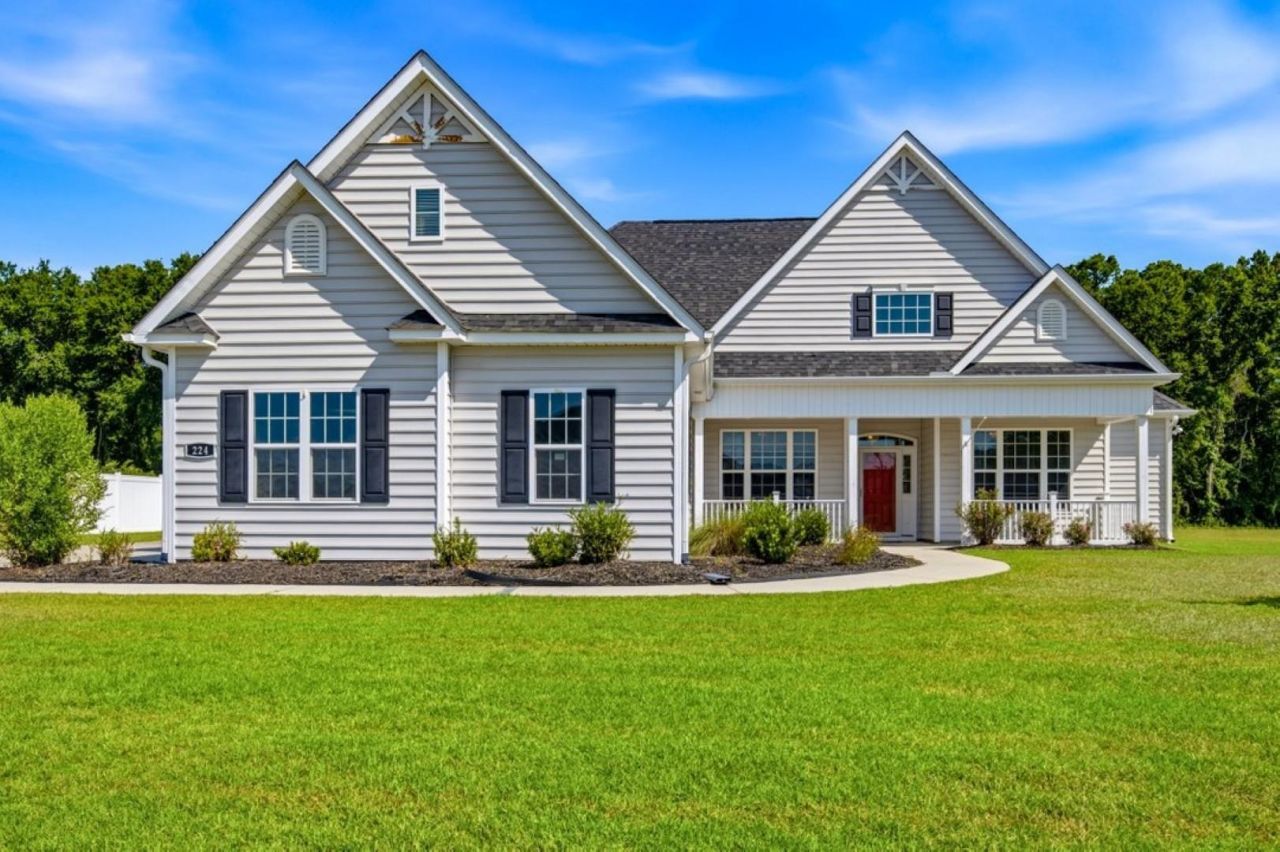
Beautiful 3-bedroom, 2-bath home located in The Vineyard at Keysfield, a desirable NO HOA community. Situated on a spacious 0.51-acre lot, this property features an extended driveway, side-load garage, fenced in-ground pool, large detached 28x14 storage building, paver walkways, and a screened rear porch, creating the perfect setting for relaxing or entertaining. Inside, youll find an open-concept floor plan with vaulted ceilings, abundant natural light, a split-bedroom layout, luxury vinyl plank flooring throughout, and a spacious kitchen featuring 42-inch cabinets, granite countertops, stainless steel appliances, and a dining area/breakfast nook. The primary suite offers a tiled walk-in shower and double vanities, while the unfinished bonus room upstairs provides excellent potential for future expansion, additional living space, or a flex room. Conveniently located approximately 10 minutes from historic Downtown Conway and just 30 minutes from the beach and everything the Grand Strand has to offer, this home offers the perfect combination of comfort, convenience, and outdoor living.
Property Features
Property Type: Residential - Single Family
Cooling: Central Air
Garage: 2 car attached
Heating: Central, Electric
Home Style: Traditional
Lot Size: 0.51 Acres
Stories: 2.0
Year Built: 2015
Amenities
Tray Ceiling(s)
Ceiling Fan(s)
Dual Sinks
Split Bedrooms
Separate Shower
Walk-In Closet(s)
Window Treatments
Bedroom on Main Level
Stainless Steel Appliances
Solid Surface Counters
Pool
Storage
Feature Descriptions
Appliances: Dishwasher, Microwave, Range, Refrigerator
Days on Site: 11
Door Features: Storm Door(s)
Exterior: Vinyl Siding, Wood Frame
Flooring: Tile, Vinyl
HOA Fee: 0/ Monthly
Laundry: Washer Hookup
Lot: Rectangular, Rectangular Lot
Lot Dimensions: 100x222x100x223
Parcel#: 41407010018
Parking: Attached, Garage, Two Car Garage, Garage Door Opener
Parking Notes: Attached, Garage, Two Car Garage, Garage Door Opener
Patio/Porch: Porch, Screened
Pool: In Ground, In-Ground
Swimming Pool: Yes
Utilities: Electricity Available, Sewer Available, Water Available
Water: Public
Window: Window Treatments
Room Sizes
Living Room: 18'8x17'7
Dining Room: 12'8x8
Bedroom 2: 12x11 Level - Main
Primary Bedroom: 17'5x15 Level - Main
Bedroom 1: 12x11 Level - Main
Local Schools
High School: Conway High School
Middle School: Whittemore Park Middle School
Elementary School: South Conway Elementary School
Listed By / Shown By
Listed By
Agency Name: Century 21 McAlpine Associates
Agency Phone: 843-248-4314
Shown By
Agency Title: CENTURY 21 Thomas
Agency Phone: 888-249-2100

Estimate Your Payment
Estimated Payment
$ 1,170.51 per month $1,034.89 Principal & Interest $0.00 Property Tax (data not provided by mls) $135.63 Homeowner's Insurance
224 Vineyard Lake Circle | MLS# 2616993
This single family home located at 224 Vineyard Lake Circle, Conway, SC 29527 is currently listed for sale with an asking price of $465,000. This property was built in 2015 and has 3 bedrooms and 2 full baths with 1850 sq. ft. Vineyard Lake Circle is located in the The Vineyard at Keysfield subdivision. Search The Vineyard At Keysfield real estate on www.century21thomas.com today.