
BEDS3
BATHS2 full
SQUARE FEET1,887
MLS#2626507
STATUSActive
PROPERTY TYPEResidential - Single Family
SUBDIVISIONMyrtle Trace
Property Description
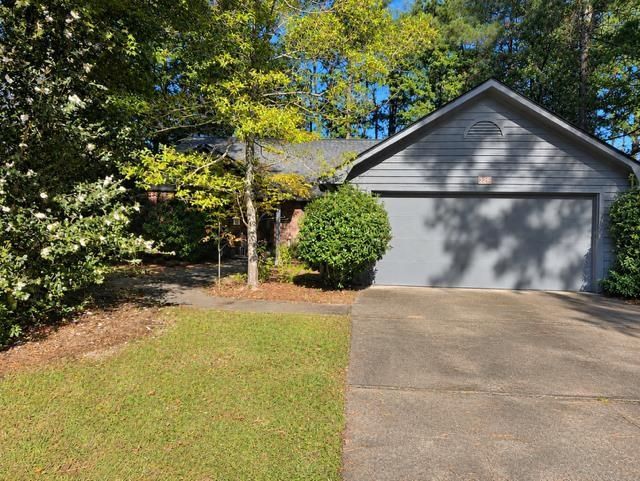
Welcome to this spacious 3-bedroom, 2-bath home offering over 2,100 square feet, a mother-in-law suite, a 2-car garage, and a PRIVATE INDOOR, IN-GROUND HEATED THERAPEUTIC POOL AND A BRAND NEW ROOF! Located in the desirable Myrtle Trace 55+ community in Conway, this home offers a unique opportunity to make it your own with a little TLC and personal touches! The enclosed indoor pool area provides a space for relaxation and year-round enjoyment. Surrounded by mature trees and established landscaping, this property offers a peaceful setting in an established community. Myrtle Trace residents enjoy a low-maintenance lifestyle with amenities including a clubhouse, outdoor swimming pool, multipurpose gathering room, catering kitchen, hobby and game room, bocce ball courts, shuffleboard, horseshoes, and a variety of community activities and social gatherings. Conveniently located near Conway Medical Center, Coastal Carolina University, historic downtown Conway, shopping, dining, golf courses, and a short drive to the beautiful Myrtle Beach coastline! Whether you're looking for a full-time residence or a retirement retreat, this home offers space, character, and plenty of possibilities! Property is being sold AS-IS and is priced with needed updates in mind. Some listing photos have been digitally enhanced or AI-modified for presentation purposes. Buyer and buyer's agent are encouraged to verify all information.
Property Features
Property Type: Residential - Single Family
Cooling: Central Air, Wall/Window Unit(s)
Garage: 2 car attached
Heating: Central, Electric
Home Style: Ranch
Lot Size: 0.28 Acres
Stories: 1.0
Year Built: 1997
Amenities
Ceiling Fan(s)
Furnished
Linen Closet
Main Level Primary
Tub Shower
Walk-In Closet(s)
Window Treatments
Bedroom on Main Level
In-Law Floorplan
Irrigation Sprinklers
Pool
Porch
Feature Descriptions
Appliances: Dishwasher, Disposal, Microwave, Range, Dryer, Washer
Association Amenities: Clubhouse, Gated, Owner Allowed Golf Cart, Owner Allowed Motorcycle, Pet Restrictions, Tenant Allowed Golf Cart, Tenant Allowed Motorcycle
Community Features: Clubhouse, Golf Carts OK, Gated, Recreation Area, Golf, Long Term Rental Allowed, Pool
Days on Site: 11
Exterior: Brick Veneer, Wood Frame
Flooring: Carpet, Tile
Furnished: Yes
HOA: Yes
HOA Fee: 92/ Monthly
Laundry: Washer Hookup
Lot: Near Golf Course, Irregular Lot, Outside City Limits
Parcel#: 40003010017
Parking: Attached, Garage, Two Car Garage, Garage Door Opener
Parking Notes: Attached, Garage, Two Car Garage, Garage Door Opener
Patio/Porch: Rear Porch, Front Porch
Pets Allowed: Owner Only, Yes
Pool: Community, Indoor, In Ground, Outdoor Pool, Private
Security: Gated Community, Smoke Detector(s)
Swimming Pool: Yes
Utilities: Cable Available, Electricity Available, Phone Available, Sewer Available, Underground Utilities, Water Available
Water: Public
Window: Window Treatments
Local Schools
High School: Carolina Forest High School
Middle School: Ten Oaks Middle
Elementary School: Carolina Forest Elementary School
Listed By / Shown By
Listed By
Agency Name: Realty ONE Group Dockside
Agency Phone: 843-492-4030
Shown By
Agency Title: CENTURY 21 Thomas
Agency Phone: 888-249-2100

Estimate Your Payment
Estimated Payment
$ 843.27 per month $745.56 Principal & Interest $0.00 Property Tax (data not provided by mls) $97.71 Homeowner's Insurance
225 Cricket Ct. | MLS# 2626507
This single family home located at 225 Cricket Ct., Conway, SC 29526 is currently listed for sale with an asking price of $335,000. This property was built in 1997 and has 3 bedrooms and 2 full baths with 1887 sq. ft. Cricket Ct. is located in the Myrtle Trace subdivision. Search Myrtle Trace real estate on www.century21thomas.com today.