
BEDS3
BATHS2 full
SQUARE FEET1,456
MLS#100601393
STATUSActive
PROPERTY TYPEResidential - Single Family
Property Description
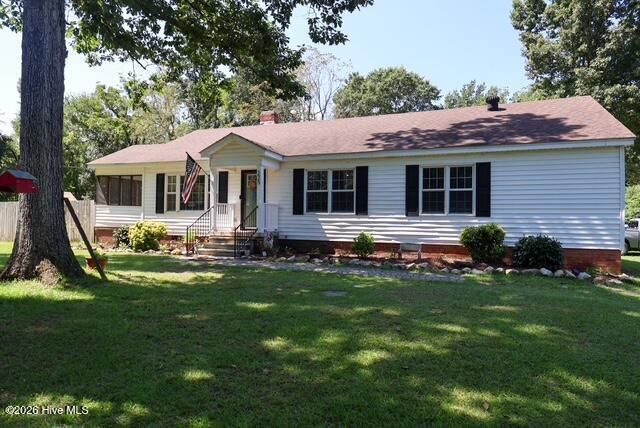
Beautifully renovated country home on 2 acres! This 3-bed, 2-bath beauty offers the ultimate mini-farm or private retreat, located less than 10 minutes from Clinton. 1 acre cleared and 1 acre wooded, providing excellent space and privacy. Enjoy quiet country evenings from the comfort of your screened-in porch. The property also features blueberry bushes, pear trees, muscadine grapes, county water for the home and a private well for lawn and garden. Move-in ready!
Property Features
Property Type: Residential - Single Family
Basement: Crawl Space
Cooling: Central Air
Heating: Electric, Forced Air
Lot Size: 2.00 Acres
Roof Type: Architectural Shingle, Composition
Stories: 1.0
Year Built: 1948
Amenities
Master Downstairs
Ceiling Fan(s)
Feature Descriptions
Appliances: Electric Oven, Built-In Microwave, Washer, Refrigerator, Dryer, Dishwasher
Days on Site: 1
Exterior: Vinyl Siding, Wood Frame
Fencimg: Wood
Flooring: LVT/LVP
Laundry: Dryer Hookup, Washer Hookup, Laundry Closet
Lot: Wooded, Cleared
Lot Dimensions: 200' x 441' x 196' x 450'
Parcel#: 04012196001
Parking: Gravel, Unpaved
Parking Notes: Gravel, Unpaved
Patio/Porch: Porch, Screened
Security: Smoke Detector(s)
Sewer: Septic Tank
Special View Info: See Remarks
Utilities: Water Connected
Water: County Water, Well
Room Sizes
Bedroom 1: 11.25 X 13.58 Level - First
Living Room: 16.9 X 15.42 Level - First
Other: 7.17 X 6.75 Level - First
Dining Room: 13.5 X 13.58 Level - First
Bedroom 2: 15.58 X 10.58 Level - First
Other: 2.83 X 11.17 Level - First
Other: 5.5 X 9.5 Level - First
Bathroom 1: 7.17 X 6.5 Level - First
Primary Bedroom: 14.67 X 11.17 Level - First
Other: 7.42 X 13.42 Level - First
Bathroom 2: 12 X 5.25 Level - First
Kitchen: 13.42 X 13.67 Level - First
Local Schools
High School: Hobbton High School
Middle School: Hobbton Middle School
Elementary School: Hargrove Elementary School
Listed By / Shown By
Listed By
Agency Name: eXp Realty
Shown By
Agency Title: CENTURY 21 Thomas
Agency Phone: 888-249-2100

Estimate Your Payment
Estimated Payment
$ 629.06 per month $556.17 Principal & Interest $0.00 Property Tax (data not provided by mls) $72.89 Homeowner's Insurance
225 Grady Road | MLS# 100601393
This single family home located at 225 Grady Road, Clinton, NC 28328 is currently listed for sale with an asking price of $249,900. This property was built in 1948 and has 3 bedrooms and 2 full baths with 1456 sq. ft. Search Clinton real estate on www.century21thomas.com today.