
BEDS3
BATHS3 full 1 partial
SQUARE FEET3,900
MLS#100570799
STATUSActive
PROPERTY TYPEResidential - Single Family
SUBDIVISIONOlde Point
Property Description
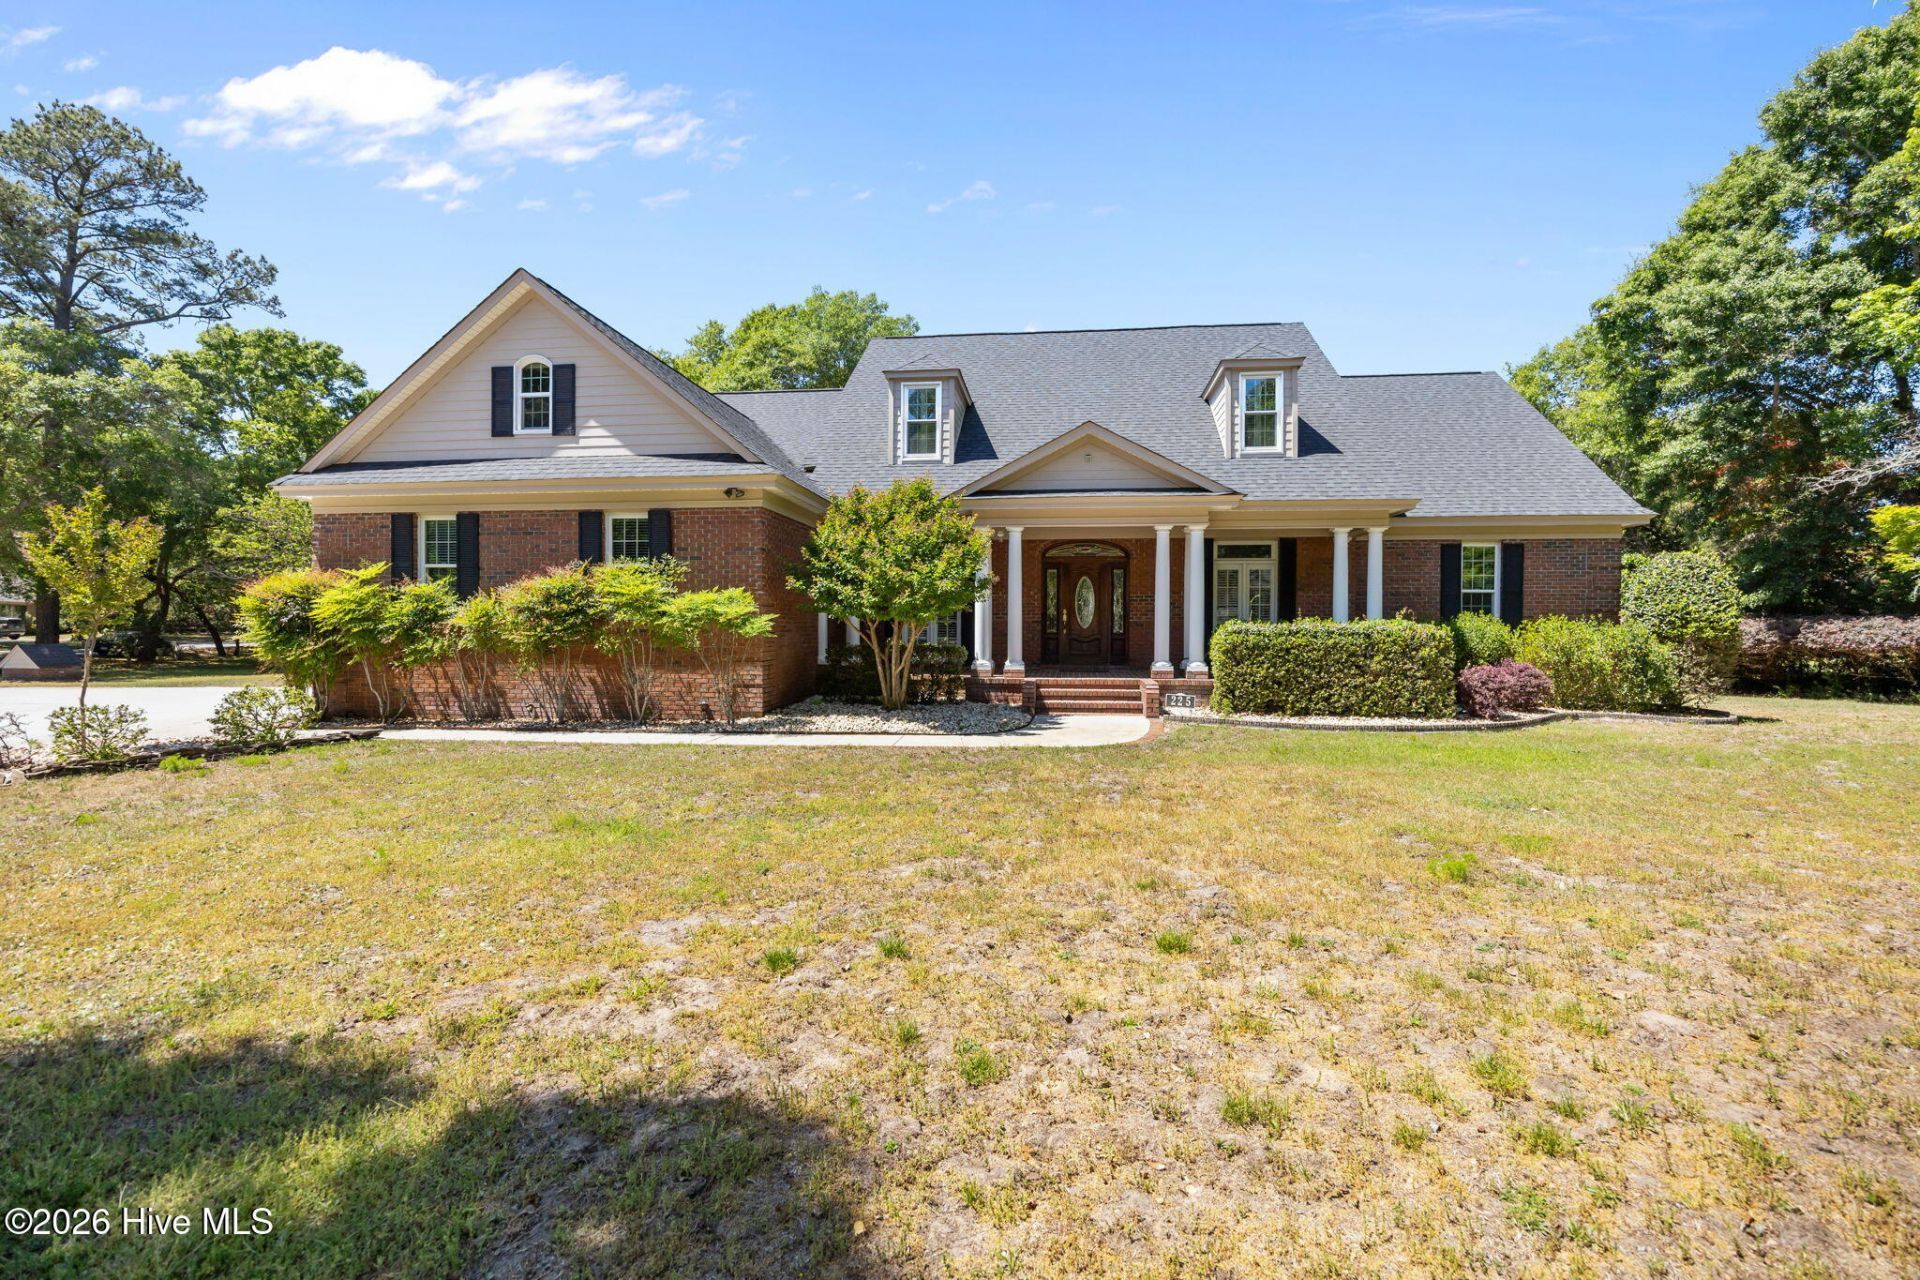
Welcome to 225 Shearwater Drive, a stunning custom-built brick home. The stately brick exterior and elegant circular driveway create a lasting first impression. Designed for both everyday comfort and effortless entertaining. The outdoor living spaces feature a powered awning, charming pergola, and inviting patio where you can relax and enjoy the coastal Carolina breeze. Energy-efficient solar panels provide added sustainability and long-term savings.The spacious floor plan offers room for everyone, including a dedicated game room that provides endless possibilities for recreation, a media room, or a home gym.The well-appointed kitchen features newer appliances, including a double oven, making meal preparation and entertaining a pleasure. This purchase includes Lot 85, the adjoining homesite, bringing the total property to nearly one acre. Whether you envision additional privacy, expanded outdoor living, or simply preserving the spacious setting, this added land creates exceptional value and endless possibilities.
Property Features
Property Type: Residential - Single Family
Cooling: Central Air, Ceiling Fan(s)
Fireplaces: 1
Garage: 2 car attached
Heating: Electric, Forced Air
Lot Size: 0.96 Acres
Roof Type: Architectural Shingle
Stories: 2.0
Year Built: 2000
Amenities
Master Downstairs
Walk-in Closet(s)
Tray Ceiling(s)
High Ceilings
Generator Plug
Ceiling Fan(s)
Walk-In Closet(s)
See Remarks
Irrigation System
Feature Descriptions
Appliances: Electric Cooktop, Built-In Microwave, Built-In Electric Oven, Washer, Self Cleaning Oven, Refrigerator, Ice Maker, Dryer, Double Oven, Dishwasher, Satellite Dish
Association Amenities: Maintenance Common Areas, Maintenance Roads, Management
Days on Site: 147
Exterior: Brick Veneer, Wood Frame
Flooring: LVT/LVP, Carpet, Ceramic Tile
HOA Fee: $50/ Annually
Lot: Landscaped, Sprinklers in Front, Sprinklers in Rear
Lot Dimensions: Irregular
Parcel#: 4202-38-8676-0000
Parking: Garage Faces Side, Circular Driveway, Concrete, Garage Door Opener, Garage
Parking Notes: Garage Faces Side, Circular Driveway, Concrete, Garag
Patio/Porch: Deck, Front Porch
Pets Allowed: Dogs OK, Cats OK, Yes
Security: Smoke Detector(s)
Sewer: Septic Permit On File, Septic Tank
Special View Info: See Remarks
Utilities: Water Connected
Water: Public
Local Schools
High School: Topsail
Middle School: Topsail
Elementary School: Topsail
Listed By / Shown By
Listed By
Agency Name: Lewis Realty
Agency Phone: 910-328-5211
Shown By
Agency Title: CENTURY 21 Thomas
Agency Phone: 888-249-2100

Estimate Your Payment
Estimated Payment
$ 2,139.65 per month $1,891.73 Principal & Interest $0.00 Property Tax (data not provided by mls) $247.92 Homeowner's Insurance
225 Shearwater Drive | MLS# 100570799
This single family home located at 225 Shearwater Drive, Hampstead, NC 28443 is currently listed for sale with an asking price of $850,000. This property was built in 2000 and has 3 bedrooms and 3 full and 1 partial baths with 3900 sq. ft. Shearwater Drive is located in the Olde Point subdivision. Search Olde Point real estate on www.century21thomas.com today.