
BEDS5
BATHS3 full 1 partial
SQUARE FEET2,721
MLS#2616397
STATUSActive
PROPERTY TYPEResidential - Single Family
SUBDIVISIONHeather Glen
Property Description
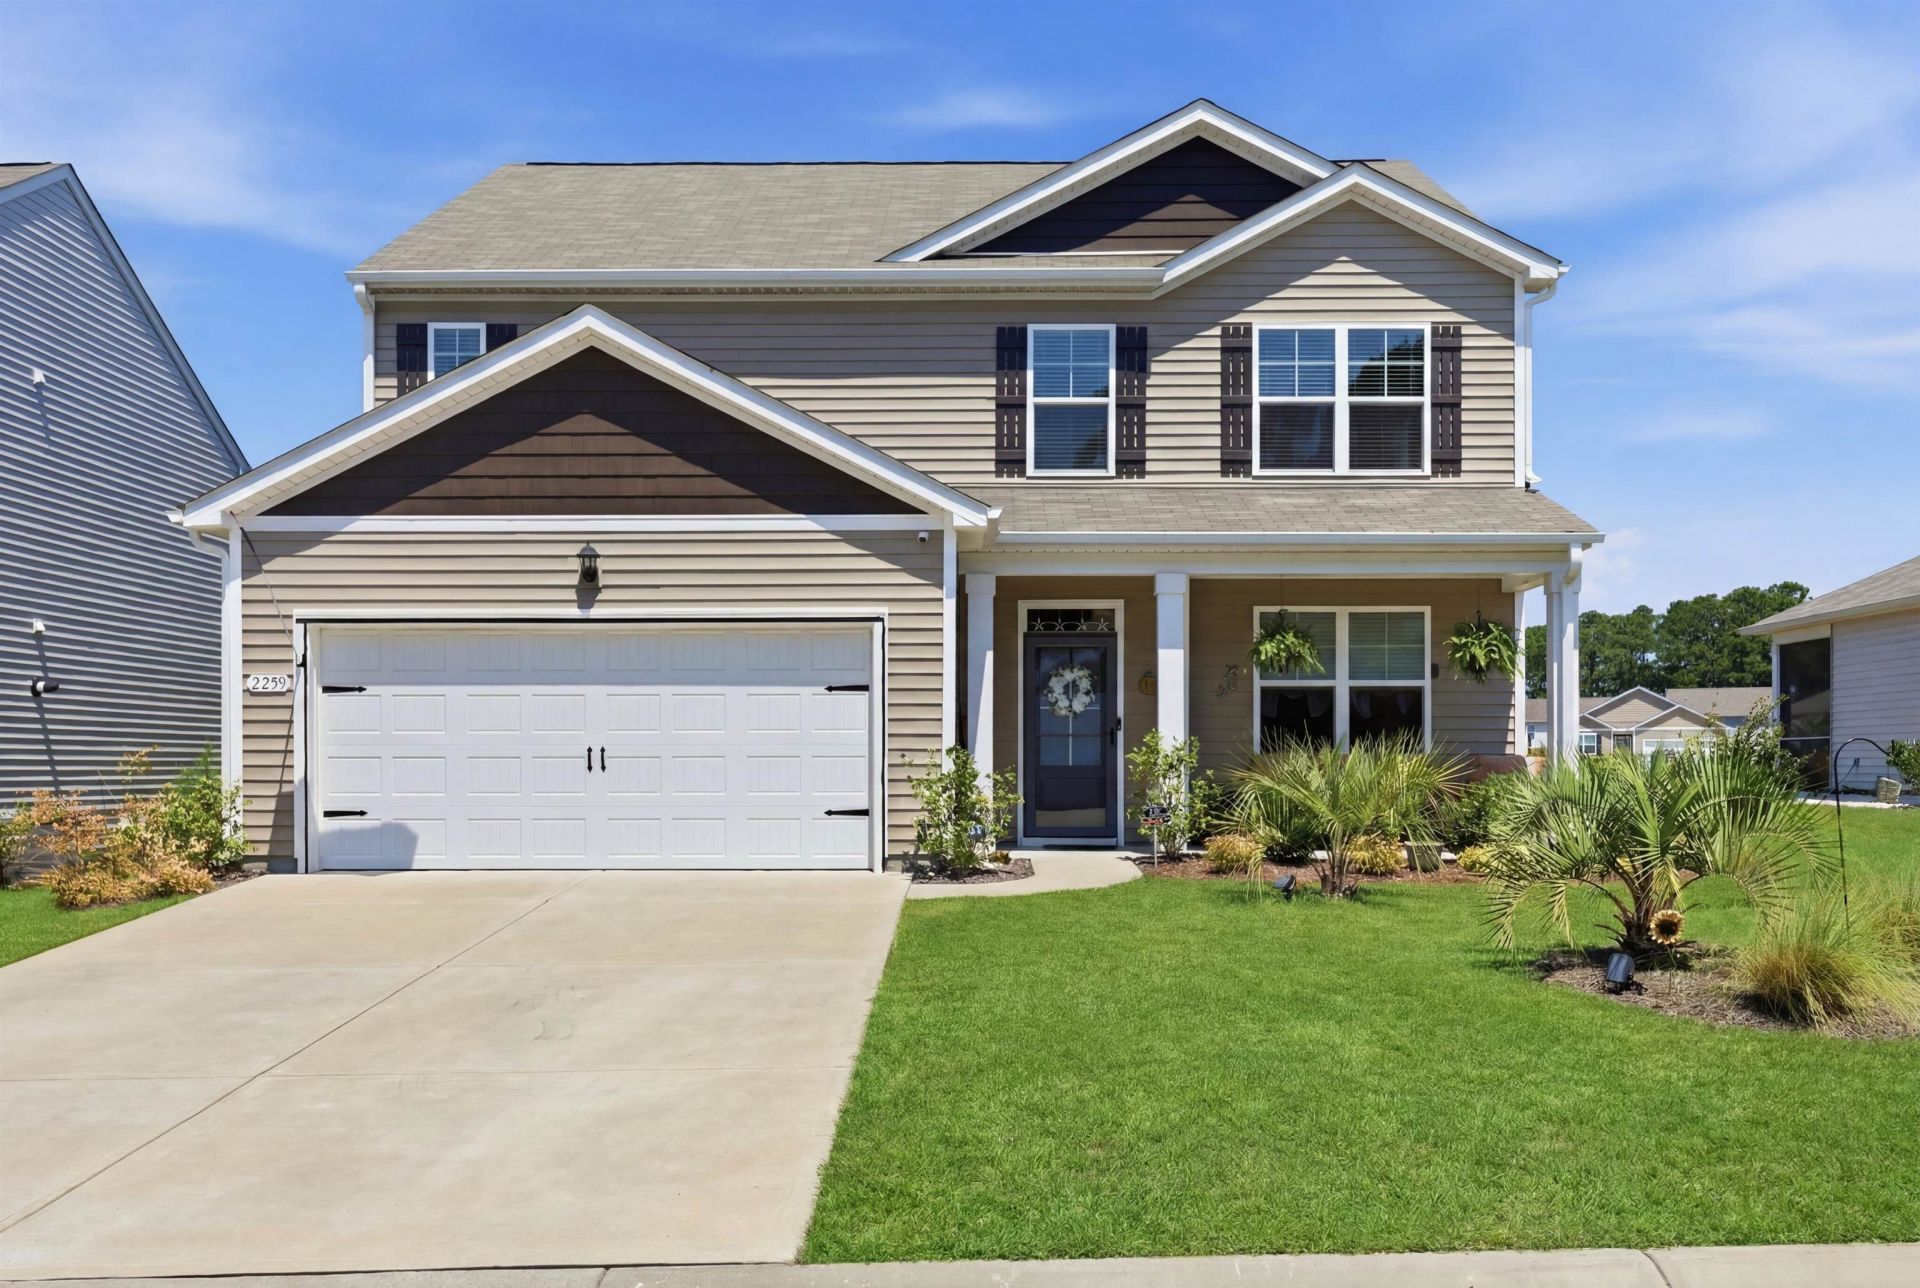
PRICE REDUCED!! Welcome to this Beautiful two-story home located in the highly sought-after Heather Glen Community overlooking the pond with a fountain. It has plenty of space for all your family to spread out and relax after a long day at the beach or a day at the community pool. When you enter through the front door of this home you feel Welcome because it has that open concept that just feels like home. There is a flex room that could be a nice office or dining room. The living room and kitchen layout is an open concept with amazing standard features including granite countertops, stainless steel appliances with a Gas Stove, beautiful LVP flooring throughout the living space and so much more. There are sliding glass doors off the living / kitchen area that take you out to your beautiful, covered porch overlooking the pond with fountain. The Master Suite is located on the first floor. Upstairs features 4 nice sized bedrooms with an oversized loft. This home comes with an Americas Smart Home Package which allows you to control your home from your phone which will allow you to control your Smart Thermostat, Control of your Door Lights and Locks, and video doorbell all from your smart phone, or voice commands to Alexa. This home has a Surge Protector built into the electrical panel and a Whole House Generac Generator. This home also features a Tankless Gas Hot Water Heater so that you will never run out of Hot Water.
Property Features
Property Type: Residential - Single Family
Cooling: Central Air
Fenced: Yes
Garage: 2 car attached
Heating: Central, Gas
Home Style: Traditional
Lot Size: 0.18 Acres
Stories: 2.0
Year Built: 2023
Amenities
Attic
Dual Sinks
Linen Closet
Main Level Primary
Pull Down Attic Stairs
Permanent Attic Stairs
Separate Shower
Vanity
Walk-In Closet(s)
Window Treatments
Bedroom on Main Level
Entrance Foyer
Kitchen Island
Loft
Stainless Steel Appliances
Solid Surface Counters
Fence
Porch
Feature Descriptions
Appliances: Dishwasher, Disposal, Microwave, Range, Range Hood
Association Amenities: Clubhouse, Owner Allowed Golf Cart, Owner Allowed Motorcycle, Pet Restrictions, Tenant Allowed Golf Cart, Tenant Allowed Motorcycle
Community Features: Clubhouse, Golf Carts OK, Recreation Area, Long Term Rental Allowed, Pool
Days on Site: 18
Door Features: Insulated Doors, Storm Door(s)
Exterior: Vinyl Siding, Wood Frame
Flooring: Carpet, Luxury Vinyl, Luxury VinylPlank
HOA: Yes
HOA Fee: 120/ Monthly
Laundry: Washer Hookup
Lot: Lake Front, Outside City Limits, Pond on Lot, Rectangular, Rectangular Lot
Other Equipment: Generator
Parcel#: 30711010084
Parking: Attached, Garage, Two Car Garage, Garage Door Opener
Parking Notes: Attached, Garage, Two Car Garage, Garage Door Opener
Patio/Porch: Rear Porch, Front Porch, Porch, Screened
Pets Allowed: Owner Only, Yes
Pool: Community, Outdoor Pool
Security: Security System, Smoke Detector(s)
Security: yes
Swimming Pool: Yes
Utilities: Cable Available, Electricity Available, Natural Gas Available, Phone Available, Sewer Available, Underground Utilities, Water Available
Water: Public
Water Features: Pond
Window: Window Treatments
Local Schools
High School: North Myrtle Beach High School
Middle School: North Myrtle Beach Middle School
Elementary School: Waterway Elementary
Listed By / Shown By
Listed By
Agency Name: INNOVATE Real Estate
Agency Phone: 843-839-3325
Shown By
Agency Title: CENTURY 21 Thomas
Agency Phone: 888-249-2100

Estimate Your Payment
Estimated Payment
$ 1,180.58 per month $1,043.79 Principal & Interest $0.00 Property Tax (data not provided by mls) $136.79 Homeowner's Insurance
2259 Ainsley Dr. | MLS# 2616397
This single family home located at 2259 Ainsley Dr., Little River, SC 29566 is currently listed for sale with an asking price of $469,000. This property was built in 2023 and has 5 bedrooms and 3 full and 1 partial baths with 2721 sq. ft. Ainsley Dr. is located in the Heather Glen subdivision. Search Heather Glen real estate on www.century21thomas.com today.