
BEDS4
BATHS3 full
SQUARE FEET2,691
MLS#2604615
STATUSPending
PROPERTY TYPEResidential - Single Family
SUBDIVISIONCat Tail Bay
Property Description
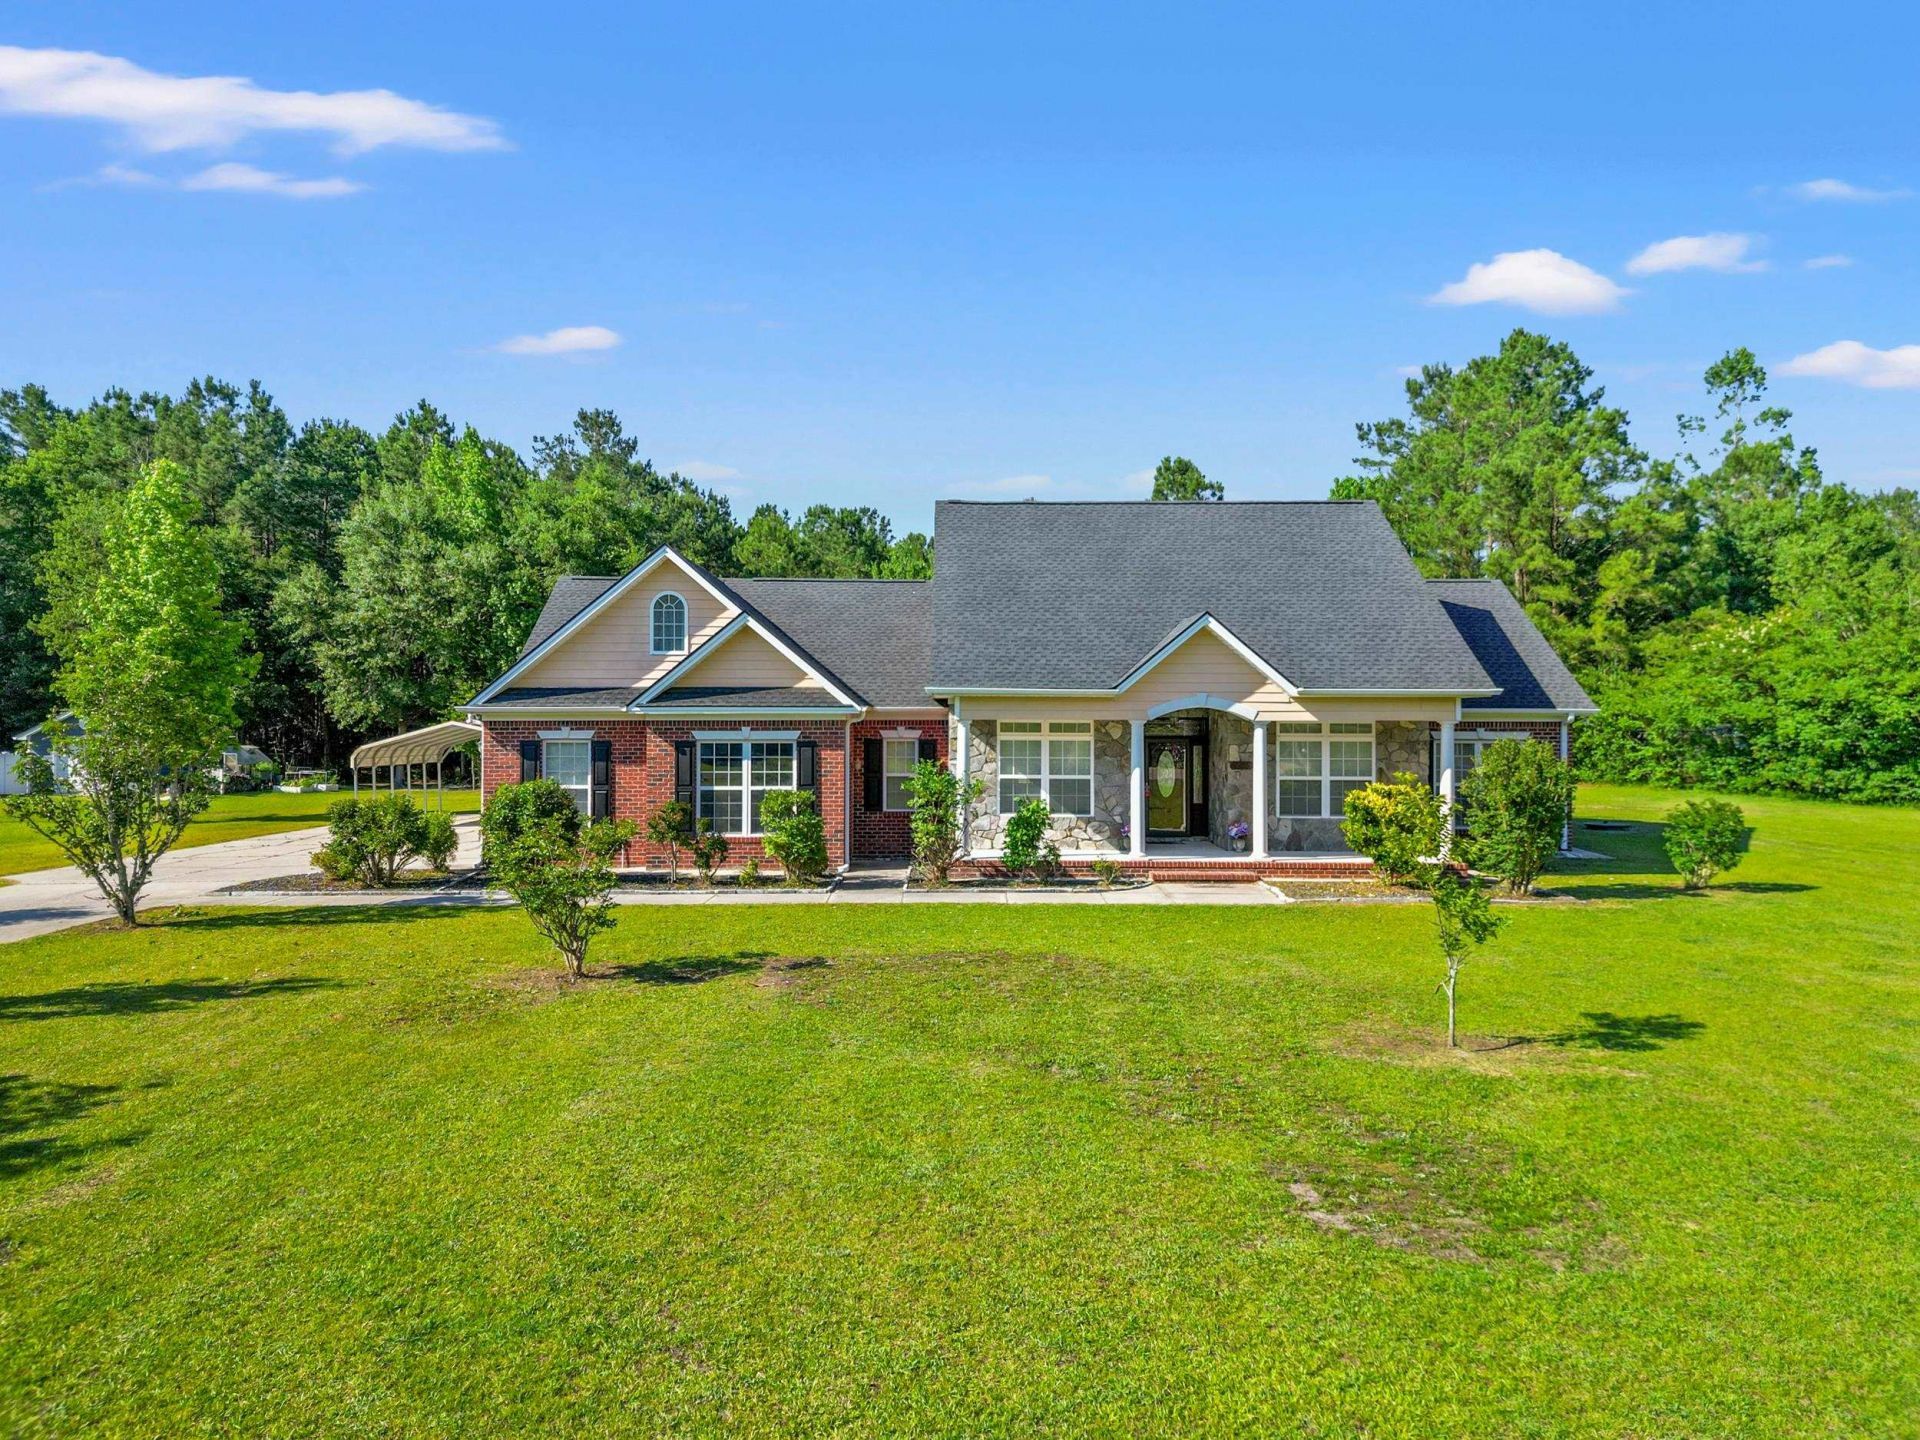
MOTIVATED SELLER ... PRICED TO SELL -- Welcome HOME to this beautifully maintained custom-built brick ranch situated on 1.95 private acres backing to mature woods, offering the perfect blend of space, comfort, and flexibility. This spacious home features 4 bedrooms, 3 bathrooms, and a large bonus room that could easily serve as a 5th bedroom, home office, media room, or guest suite. Inside, youll find hardwood flooring, a cozy wood-burning fireplace, a formal dining room, and a bright Carolina room overlooking the peaceful backyard. The well-appointed kitchen offers stainless steel appliances, abundant cabinetry and counter space, and a center island ideal for meal preparation and entertaining. Architectural details including crown molding and chair rail accents add timeless character throughout. The spacious primary suite provides a private retreat with a sitting area, two walk-in closets, and an ensuite bath featuring a jetted tub, separate shower, bidet, double vanity, and ample storage. Outside, the property offers exceptional space for vehicles, hobbies, and recreation with an attached 2-car garage, detached 1-car garage, and separate carport. Bring your RV, boat, golf cart, motorcycle, or other toysthere is room for it all. Recent updates include a new roof in 2022 and HVAC system in 2023. Enjoy the privacy and tranquility of country living while remaining conveniently located near historic downtown Conway, shopping, dining, major highways, and approximately 24 miles from the beach. Some photos have been virtually staged. Schedule your private showing today and discover everything this exceptional property has to offer.
Property Features
Property Type: Residential - Single Family
Cooling: Attic Fan, Central Air
Garage: 2 car attached
Heating: Central, Electric
Home Style: Ranch
Lot Size: 1.95 Acres
Stories: 1.0
Year Built: 2006
Amenities
Attic
Tray Ceiling(s)
Ceiling Fan(s)
Dual Sinks
Fireplace
Jetted Tub
Linen Closet
Main Level Primary
Pull Down Attic Stairs
Permanent Attic Stairs
Sitting Area in Primary
Split Bedrooms
Separate Shower
Vanity
Walk-In Closet(s)
Window Treatments
Breakfast Bar
Bedroom on Main Level
Entrance Foyer
Kitchen Island
Stainless Steel Appliances
Patio
Feature Descriptions
Appliances: Dishwasher, Disposal, Microwave, Range, Refrigerator
Association Amenities: Owner Allowed Golf Cart, Owner Allowed Motorcycle, Pet Restrictions, Tenant Allowed Golf Cart, Tenant Allowed Motorcycle
Community Features: Golf Carts OK, Long Term Rental Allowed
Days on Site: 146
Door Features: Storm Door(s)
Exterior: Brick
Flooring: Carpet, Luxury Vinyl, Luxury VinylPlank, Tile, Wood
HOA: Yes
HOA Fee: 7/ Monthly
Laundry: Washer Hookup
Lot: 1 or More Acres, Irregular Lot
Other Equipment: Satellite Dish
Parcel#: 33313020009
Parking: Attached, Two Car Garage, Boat, Garage, Garage Door Opener, RV Access/Parking
Parking Notes: Attached, Two Car Garage, Boat, Garage, Garage Door Op
Patio/Porch: Front Porch, Patio
Pets Allowed: Owner Only, Yes
Security: Smoke Detector(s)
Utilities: Cable Available, Electricity Available, Phone Available, Sewer Available, Underground Utilities, Water Available
Water: Public
Window: Window Treatments
Room Sizes
Living Room: 15 X23.4
Kitchen: 13.11x14
Dining Room: 10.6x11.11
Bedroom 3: 11.1x12.7 Level - First
Bedroom 2: 12.2x13.7 Level - First
Primary Bedroom: 21x21.3 Level - First
Bedroom 1: 10.8x13.7 Level - First
Local Schools
High School: Conway High School
Middle School: Whittemore Park Middle School
Elementary School: Pee Dee Elementary School
Listed By / Shown By
Listed By
Agency Name: Realty ONE Group Dockside
Agency Phone: 843-492-4030
Shown By
Agency Title: CENTURY 21 Thomas
Agency Phone: 888-249-2100

Estimate Your Payment
Estimated Payment
$ 1,359.31 per month $1,201.81 Principal & Interest $0.00 Property Tax (data not provided by mls) $157.50 Homeowner's Insurance
226 Cat Tail Bay Dr. | MLS# 2604615
This single family home located at 226 Cat Tail Bay Dr., Conway, SC 29527 is currently listed for sale with an asking price of $540,000. This property was built in 2006 and has 4 bedrooms and 3 full baths with 2691 sq. ft. Cat Tail Bay Dr. is located in the Cat Tail Bay subdivision. Search Cat Tail Bay real estate on www.century21thomas.com today.