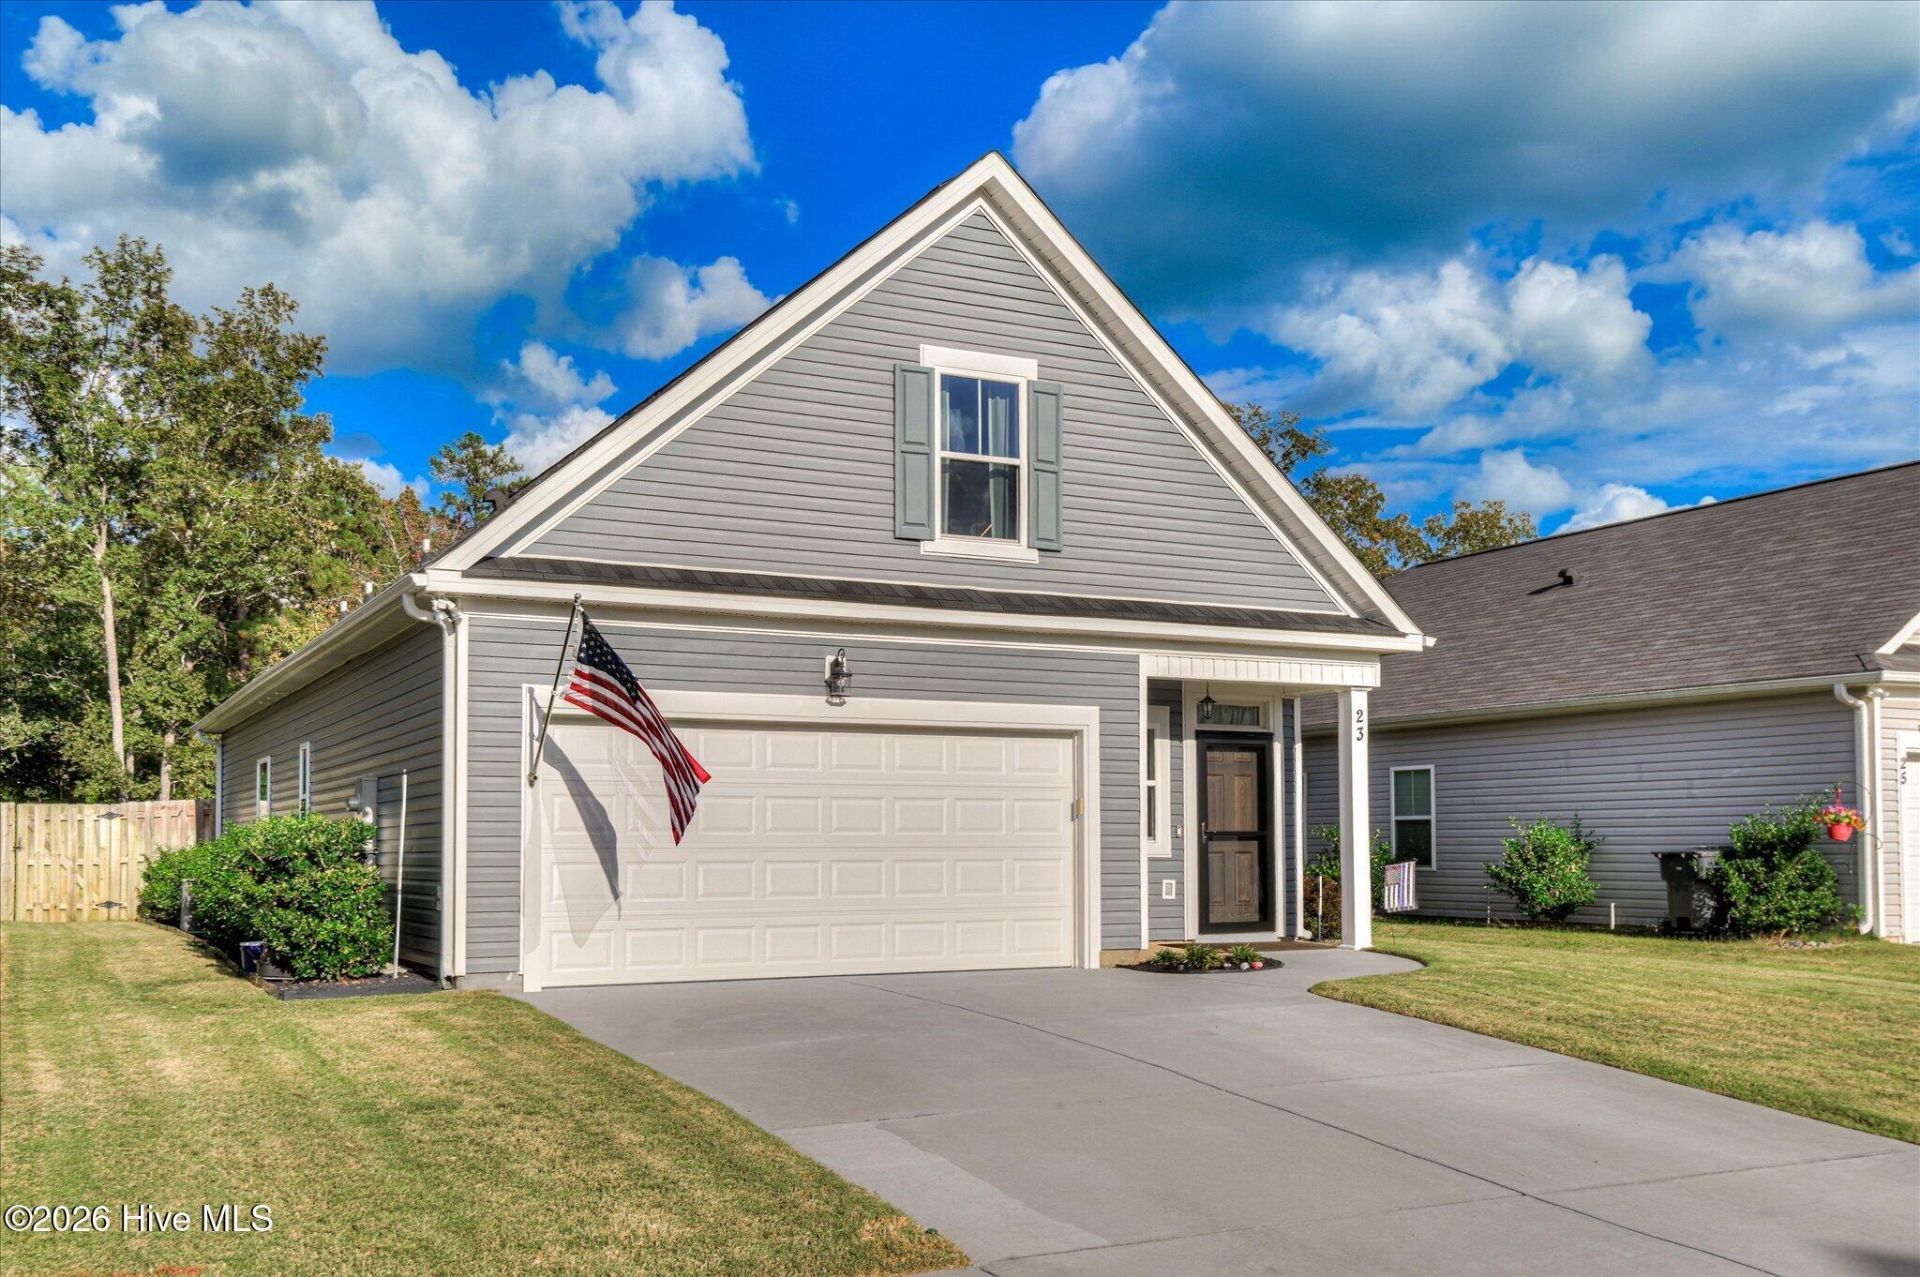

BEDS3
BATHS2 full 1 partial
SQUARE FEET1,800
MLS#100608115
STATUSActive
PROPERTY TYPEResidential - Single Family
SUBDIVISIONWindsor
Property Description
Built in 2023, this inviting 3-bedroom home offers 1,800 square feet of bright, thoughtfully designed living space. The open main level features luxury vinyl plank flooring and a welcoming kitchen with white cabinetry, convenient custom pull-out cabinet drawers, stainless steel appliances, a farmhouse sink and a generous island, flowing into the dining and living areas.The main-level primary suite includes barn doors and wardrobes that will stay with the property. Its spacious bathroom features a dual vanity, soaking tub and walk-in tiled shower with a glass door. Hardwood steps lead to the carpeted upstairs, where two additional bedrooms and a flexible loft provide room to relax, work or play.Out back, enjoy the screened-in porch, extended patio and fenced yard, with wooded green space beyond offering a peaceful, private-feeling backdrop. Practical extras include a generator hookup on the side of the home and a mud sink in the two-car garage. Residents can also enjoy the community pool and dog park.
Property Features
Property Type: Residential - Single Family
Cooling: Central Air, Ceiling Fan(s), Heat Pump
Garage: 4 car attached
Heating: Heat Pump, Electric, Forced Air
Lot Size: 0.14 Acres
Roof Type: Composition
Stories: 2.0
Year Built: 2022
Amenities
Walk-in Closet(s)
Entrance Foyer
Pantry
Walk-In Closet(s)
Thermal Doors
Feature Descriptions
Accessibility: Standby Generator
Appliances: Vented Exhaust Fan, Built-In Microwave, Range, Disposal, Dishwasher
Association Amenities: Clubhouse, Community Pool, Park, Playground, Sidewalks, Street Lights, Tennis Court(s), Trail(s), See Remarks
Days on Site: 26
Door Features: Thermal Doors
Exterior: Vinyl Siding, Wood Frame
Fencimg: Back Yard
Flooring: Carpet, Vinyl
HOA Fee: $525/ Annually
Laundry: Dryer Hookup, Washer Hookup
Lot: See Remarks, Landscaped, Sprinklers in Front, Sprinklers in Rear, Other
Lot Dimensions: 120x51
Parcel#: 1270004024000
Parking: Attached, Concrete, Garage
Parking Notes: Attached, Concrete, Garage
Patio/Porch: Covered, Patio, Porch, Front Porch, Rear Porch
Security: Smoke Detector(s)
Sewer: Public Sewer, Other
Special View Info: None
Utilities: Cable Available
Water: Public, Other
Window: Thermal Windows
Room Sizes
Bedroom 3: 11 X 12 Level - Upper
Breakfast Room: 15 X 10 Level - Main
Loft: 12 X 9 Level - Upper
Kitchen: 14 X 10 Level - Main
Family Room: 15 X 15 Level - Main
Bedroom 2: 11 X 12 Level - Upper
Primary Bedroom: 13 X 15 Level - Main
Local Schools
High School: Strom Thurmond
Middle School: Merriwether
Elementary School: Merriwether
Listed By / Shown By
Listed By
Agency Name: EXP Realty, LLC
Shown By
Agency Title: CENTURY 21 Thomas
Agency Phone: 888-249-2100

Estimate Your Payment
Estimated Payment
$ 830.69 per month $734.44 Principal & Interest $0.00 Property Tax (data not provided by mls) $96.25 Homeowner's Insurance
23 Coslett Drive | MLS# 100608115
This single family home located at 23 Coslett Drive, North Augusta, SC 29860 is currently listed for sale with an asking price of $330,000. This property was built in 2022 and has 3 bedrooms and 2 full and 1 partial baths with 1800 sq. ft. Coslett Drive is located in the Windsor subdivision. Search Windsor real estate on www.century21thomas.com today.