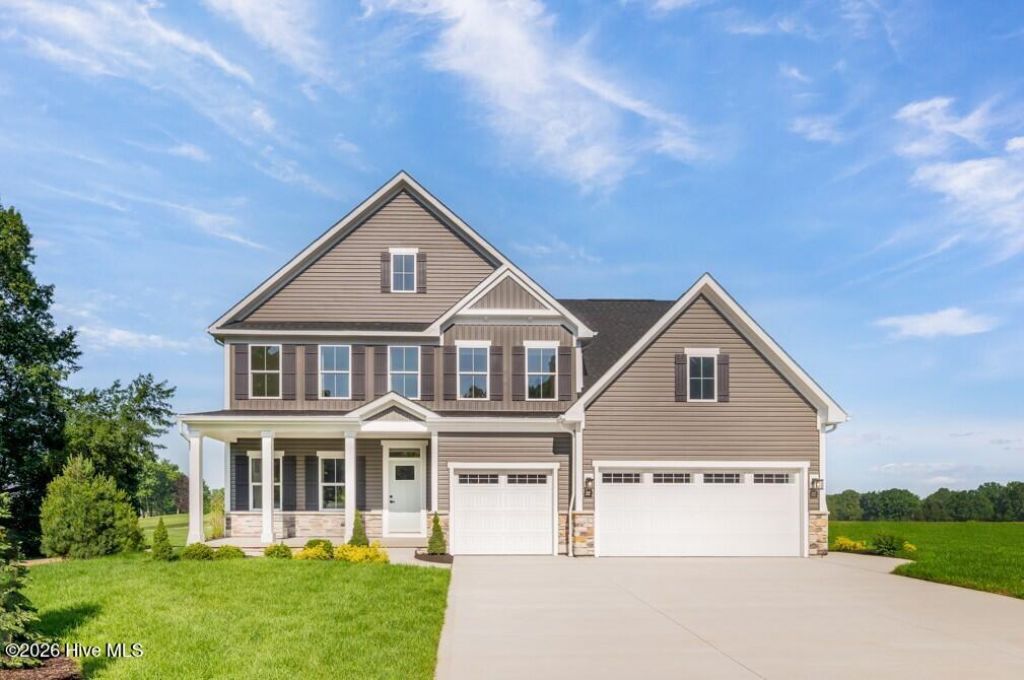

BEDS5
BATHS4 full
SQUARE FEET3,307
MLS#100609278
STATUSActive
PROPERTY TYPEResidential - Single Family
SUBDIVISIONGates Run
Property Description
Final Opportunity at Gates Run! Move in this November and enjoy the space you've been searching for in the Oak Park, situated on a private 2.76-acre homesite with no HOA. Offering 5 bedrooms, 4 full baths, a 3-car garage, a library, and a first-floor bedroom, this home provides exceptional flexibility for guests, multi-generational living, or working from home. The open main living area features a spacious kitchen with a large island that flows into the dining area and great room, creating the perfect setting for gathering and entertaining. Upstairs, the luxurious owner's suite includes a large walk-in closet and private bath, while additional bedrooms offer plenty of room for family and guests. With one of the final opportunities remaining at Gates Run, you'll enjoy the freedom, privacy, and value of new construction on acreage before it's gone. Call to schedule your tour today!
Property Features
Property Type: Residential - Single Family
Cooling: Central Air
Garage: 5 car attached
Heating: Electric, Forced Air
Lot Size: 2.76 Acres
Roof Type: Architectural Shingle
Stories: 2.0
Year Built: 2026
Amenities
Walk-in Closet(s)
Entrance Foyer
Kitchen Island
Pantry
Walk-in Shower
Walk-In Closet(s)
Feature Descriptions
Appliances: Disposal, Dishwasher, ENERGY STAR Qualified Appliances, Electric Range
Days on Site: 9
Exterior: Stone, Vinyl Siding, Wood Frame
Flooring: LVT/LVP, Carpet
Laundry: Dryer Hookup, Washer Hookup
Lot Dimensions: 462X282
Parcel#: 1004005
Parking: Garage Faces Front, Paved, Garage
Parking Notes: Garage Faces Front, Paved, Garage
Patio/Porch: Patio, Porch
Sewer: Septic Tank
Special View Info: None
Utilities: Water Available
Room Sizes
Kitchen: 12.4 X 18.5 Level - First
Bedroom 3: 12.4 X 12 Level - Second
Dining Room: 13.1 X 12.2 Level - First
Family Room: 20.1 X 16.8 Level - First
Bedroom 2: 12 X 13.5 Level - Second
Library: 12.9 X 12 Level - First
Bedroom 1: 13.1 X 14 Level - First
Primary Bedroom: 18.1 X 16.8 Level - Second
Bedroom 4: 13.2 X 13 Level - Second
Loft: 18.8 X 13 Level - Second
Local Schools
High School: Gates County High
Middle School: Central Middle School
Elementary School: TS Cooper Elementary
Listed By / Shown By
Listed By
Agency Name: BHHS RW Towne - Moyock
Agency Phone: 252-435-6233
Shown By
Agency Title: CENTURY 21 Thomas
Agency Phone: 888-249-2100

Estimate Your Payment
Estimated Payment
$ 1,308.94 per month $1,157.27 Principal & Interest $0.00 Property Tax (data not provided by mls) $151.66 Homeowner's Insurance
23 Hazelton Road | MLS# 100609278
This single family home located at 23 Hazelton Road, Gates, NC 27937 is currently listed for sale with an asking price of $519,990. This property was built in 2026 and has 5 bedrooms and 4 full baths with 3307 sq. ft. Hazelton Road is located in the Gates Run subdivision. Search Gates Run real estate on www.century21thomas.com today.