
BEDS4
BATHS2 full 1 partial
SQUARE FEET2,353
MLS#100610206
STATUSActive
PROPERTY TYPERental - Single Family
SUBDIVISIONThe Carolina
SCHOOLMoore County Schools
Property Description
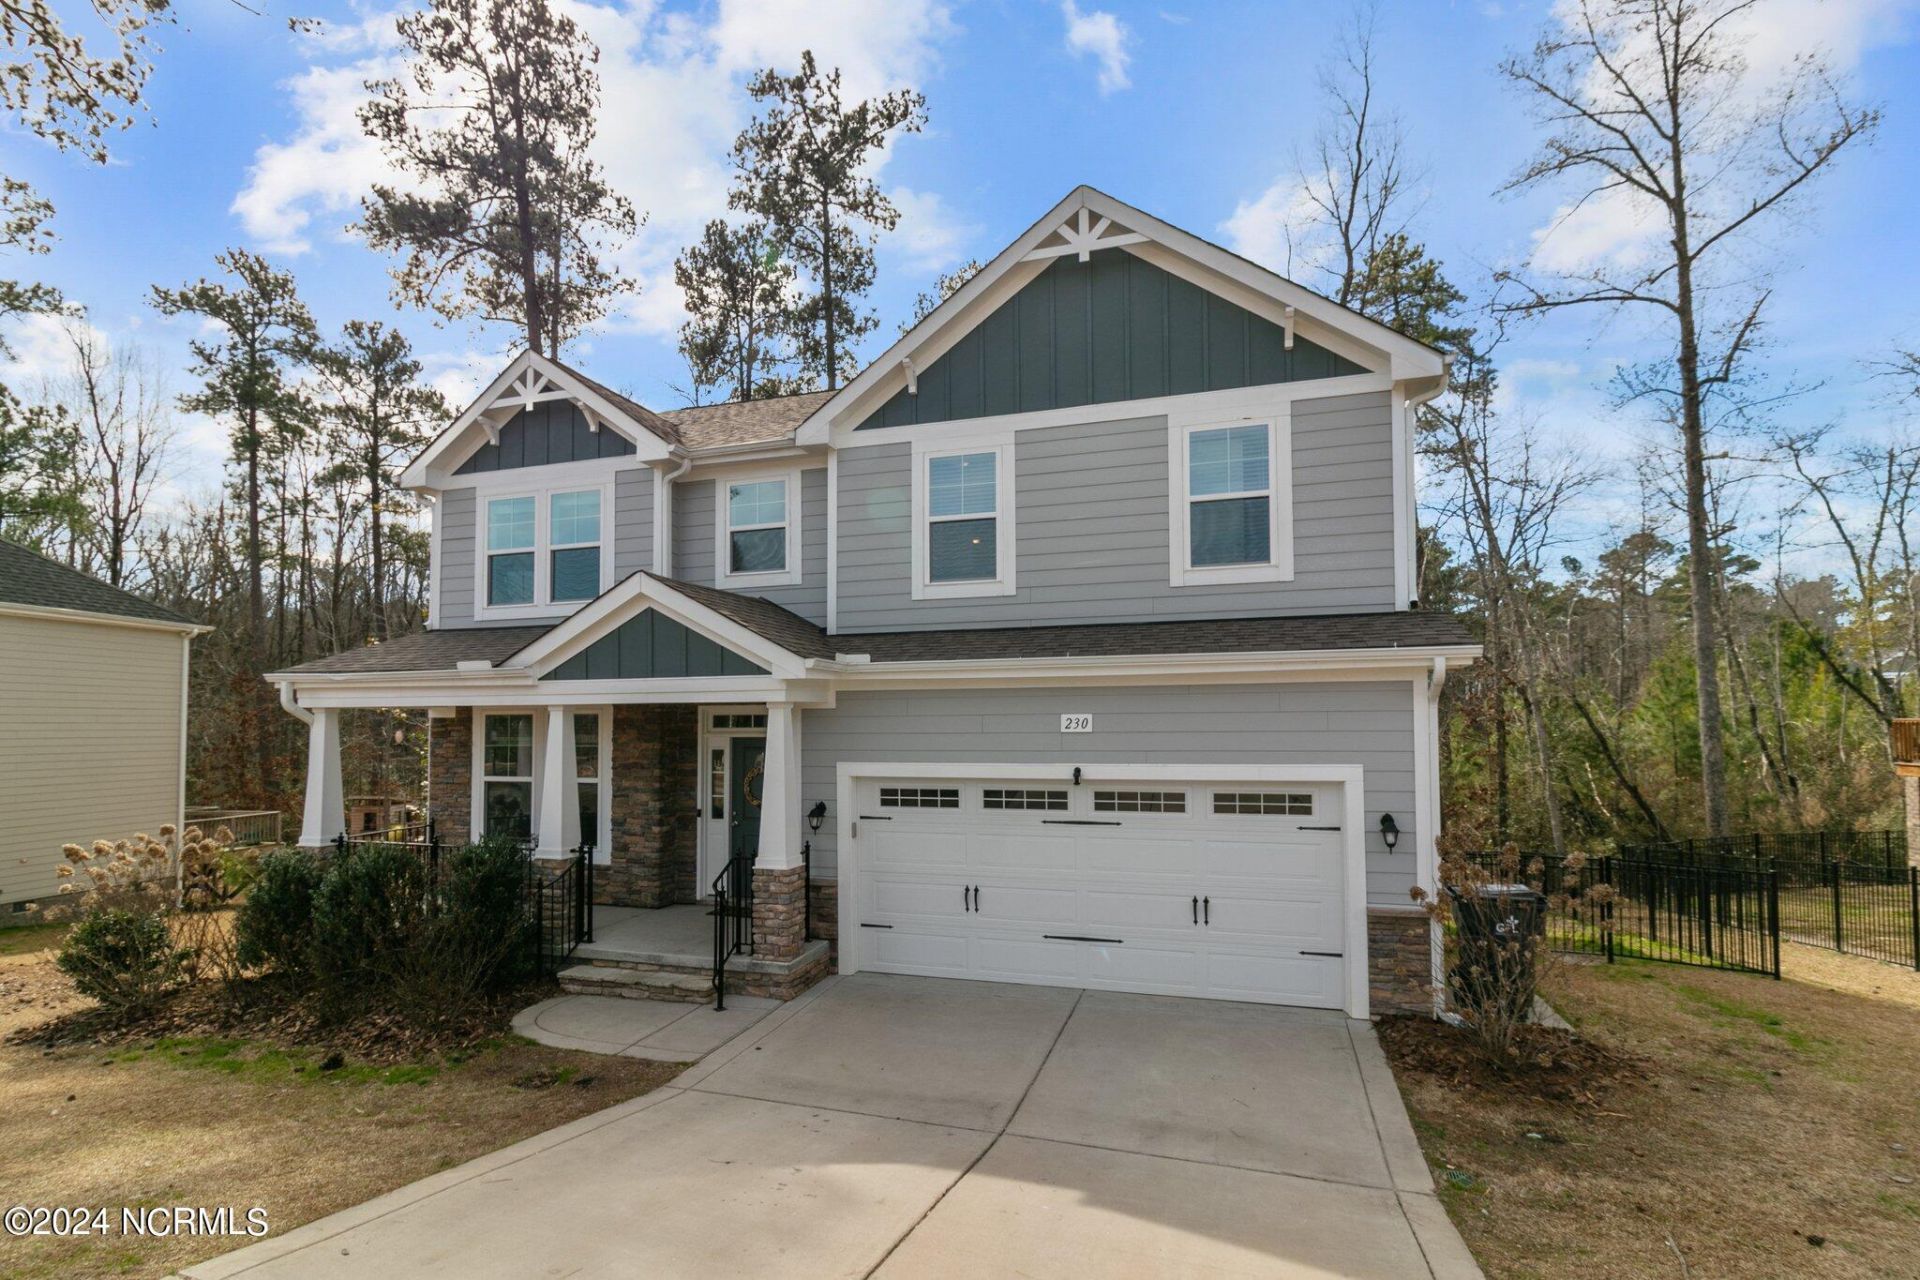
Spacious 4-bedroom, 2.5-bath home in the desirable Carolina community of Whispering Pines, zoned for McDeeds Creek Elementary! Conveniently located near Warrior Lake, Whispering Woods Golf Club, shopping & dining.The main level offers a versatile flex space, formal dining room & open-concept living area. The kitchen features granite countertops, a large island, double ovens & adjoining dining area.Upstairs features all 4 bedrooms, including a spacious primary suite with walk-in closet, soaking tub, separate shower & dual vanities. Additional features include a second-floor laundry room, dual sinks in the guest bath & NO CARPET throughout!Enjoy the covered deck overlooking the fully fenced backyard with playground. Community amenities include a pool, clubhouse & fitness center!Pets upon owner approval. Schedule your showing today!Note: The fireplace is decorative only and is not functional.
Property Features
Property Type: Rental - Single Family
Cooling: Central Air
Garage: 2 car attached
Heating: Fireplace(s), Electric, Heat Pump
Lot Size: 0.29 Acres
Stories: 1.0
Year Built: 2018
Amenities
Walk-in Closet(s)
Entrance Foyer
Vaulted Ceiling(s)
Wash/Dry Connect
Kitchen Island
Ceiling Fan(s)
Pantry
Walk-in Shower
Blinds/Shades
Walk-In Closet(s)
Irrigation System
Feature Descriptions
Appliances: Built-In Microwave, Refrigerator, Double Oven, Dishwasher
Association Amenities: Clubhouse, Community Pool, Club Membership
Days on Site: 8
Exterior: Composition, Fiber Cement, Wood Frame
Fencimg: Metal/Ornamental, Full, Back Yard
Flooring: LVT/LVP, Tile
Laundry: Dryer Hookup, Washer Hookup, Laundry Room
Other Equipment: Irrigation Equipment
Parcel#: 20170204
Parking: Garage Faces Front, Attached, Concrete, Garage Door Opener, Paved
Parking Notes: Garage Faces Front, Attached, Concrete, Garage Door O
Patio/Porch: Open, Covered, Deck, Porch
Pets Allowed: Negotiable, Yes
Security: Smoke Detector(s)
Sewer: Municipal Sewer, City/Town
Special View Info: None
Utilities: Sewer Available, Water Available
Water: Public
Room Sizes
Bedroom 2: 11.8 X 13.7 Level - Upper
Living Room: 15.2 X 18 Level - Main
Primary Bedroom: 14.7 X 16.1 Level - Upper
Office: 10.1 X 9.5 Level - Main
Bedroom 3: 10.9 X 13.6 Level - Upper
Bedroom 4: 10.7 X 13.3 Level - Upper
Kitchen: 10.5 X 13.11 Level - Main
Dining Room: 10.1 X 10.11 Level - Main
Local Schools
High School: Union Pines High
Middle School: New Century Middle
Elementary School: McDeeds Creek
School District: Moore County Schools
Listed By / Shown By
Listed By
Agency Name: DK Rental Property Management LLC
Agency Phone: 910-684-4282
Shown By
Agency Title: CENTURY 21 Thomas
Agency Phone: 888-249-2100

230 Parrish Lane | MLS# 100610206
This property located at 230 Parrish Lane, Carthage, NC 28327 is currently listed for rent with an asking price of $2,800 / Monthly. Parrish Lane is located within the Moore County Schools school district. Search Carthage real estate on www.century21thomas.com today.