
BEDS3
BATHS2 full 1 partial
SQUARE FEET1,700
MLS#100605031
STATUSPending with Showings
PROPERTY TYPEResidential - Single Family
SUBDIVISIONSouthwater Village
Property Description
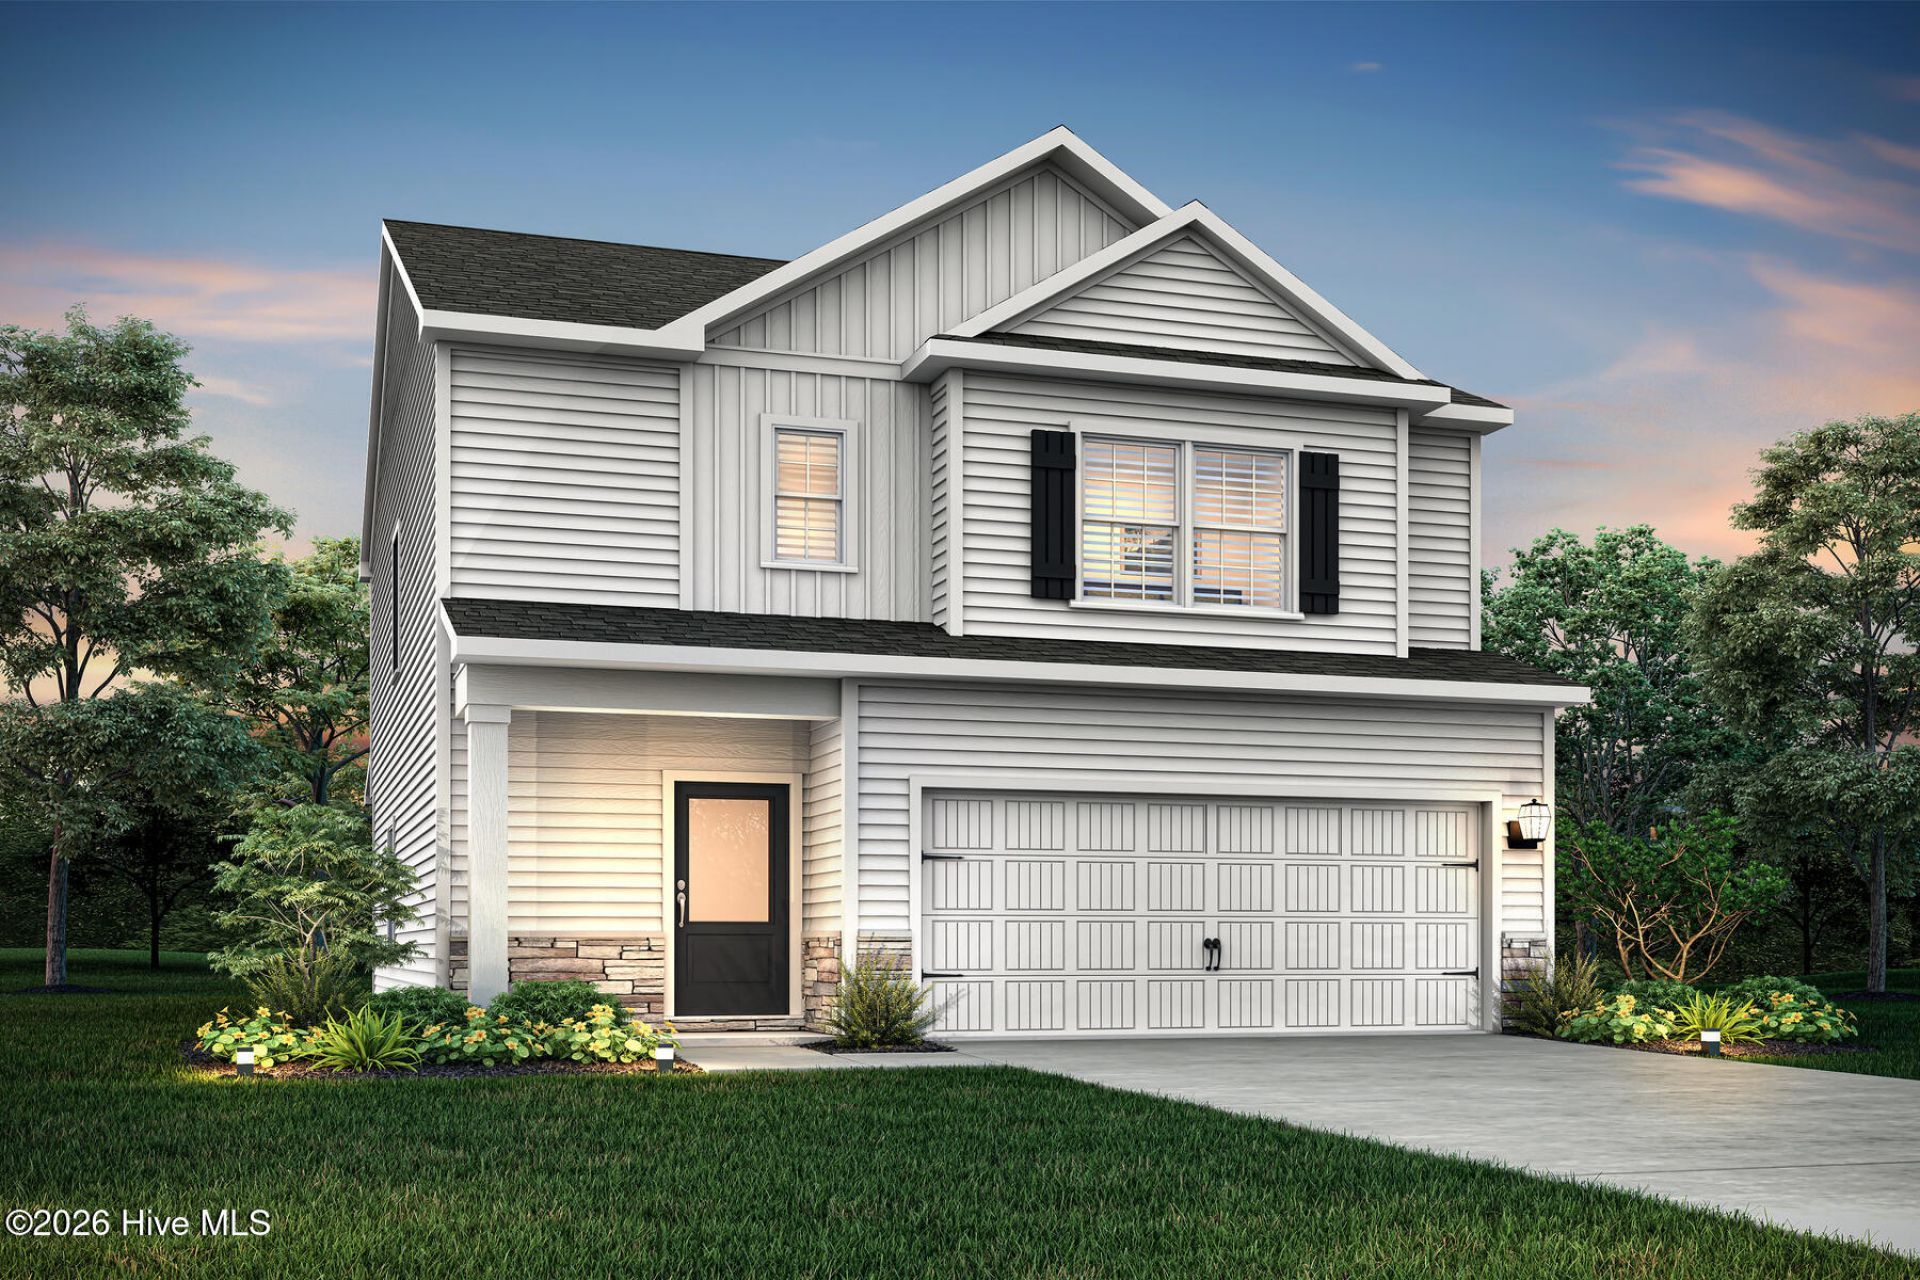
The Carolina's open-concept layout seamlessly connects the kitchen, dining area, and family room, creating a bright and inviting space perfect for everyday living and entertaining. The chef-ready kitchen boasts modern stainless steel appliances, granite countertops, and a large island, allowing for effortless meal preparation while staying engaged with guests and family. This thoughtfully designed layout enhances both comfort and functionality for a truly exceptional living experience. With its stunning exterior, the Carolina leaves a lasting impression. The spacious two-car garage offers plenty of room for vehicles and additional storage, while the beautifully landscaped front yard enhances the home's welcoming charm. Elegant stone detailing adds a sophisticated touch, making this home a standout in any neighborhood.
Property Features
Property Type: Residential - Single Family
Cooling: Heat Pump
Garage: 2 car attached
Heating: Heat Pump, Electric
Lot Size: 0.16 Acres
Roof Type: Architectural Shingle
Stories: 2.0
Year Built: 2026
Amenities
Walk-in Closet(s)
High Ceilings
Ceiling Fan(s)
Pantry
Walk-in Shower
Blinds/Shades
Walk-In Closet(s)
Feature Descriptions
Appliances: Electric Oven, Built-In Microwave, Refrigerator, Ice Maker, Dishwasher, Electric Range
Association Amenities: Maintenance Common Areas, Management, Picnic Area, Playground, Street Lights, Trail(s)
Days on Site: 4
Exterior: Block, Concrete, Vinyl Siding
Flooring: LVT/LVP, Carpet
HOA Fee: $530/ Annually
Laundry: Laundry Closet
Lot: Corner Lot
Lot Dimensions: 16.25x78.32x62.30x110
Parcel#: 4203-26-9605-0000
Parking: Garage Faces Front, Attached, Garage Door Opener, Garage
Parking Notes: Garage Faces Front, Attached, Garage Door Opener, Gar
Patio/Porch: Covered, Patio
Pets Allowed: Yes
Security: Smoke Detector(s)
Sewer: Municipal Sewer, Pluris LLC
Special View Info: See Remarks
Utilities: Sewer Connected, Water Connected
Water: Public
Room Sizes
Primary Bedroom: 16 X 13 Level - Second
Living Room: 16 X 16 Level - First
Kitchen: 12 X 12 Level - First
Bedroom 2: 13 X 11 Level - Second
Bedroom 3: 13 X 11 Level - Second
Dining Room: 8 X 12 Level - First
Local Schools
High School: Topsail
Middle School: Topsail
Elementary School: Topsail
Listed By / Shown By
Listed By
Agency Name: LGI Realty NC, LLC
Agency Phone: 919-801-7103
Shown By
Agency Title: CENTURY 21 Thomas
Agency Phone: 888-249-2100

Estimate Your Payment
Estimated Payment
$ 994.06 per month $878.88 Principal & Interest $0.00 Property Tax (data not provided by mls) $115.18 Homeowner's Insurance
230 S Umbrella Palm Drive | MLS# 100605031
This single family home located at 230 S Umbrella Palm Drive, Hampstead, NC 28443 is currently listed for sale with an asking price of $394,900. This property was built in 2026 and has 3 bedrooms and 2 full and 1 partial baths with 1700 sq. ft. S Umbrella Palm Drive is located in the Southwater Village subdivision. Search Southwater Village real estate on www.century21thomas.com today.