
BEDS3
BATHS2 full 1 partial
SQUARE FEET1,373
MLS#100594992
STATUSActive
PROPERTY TYPEResidential - Townhouse
SUBDIVISIONGateway Commons
SCHOOLOnslow
Property Description
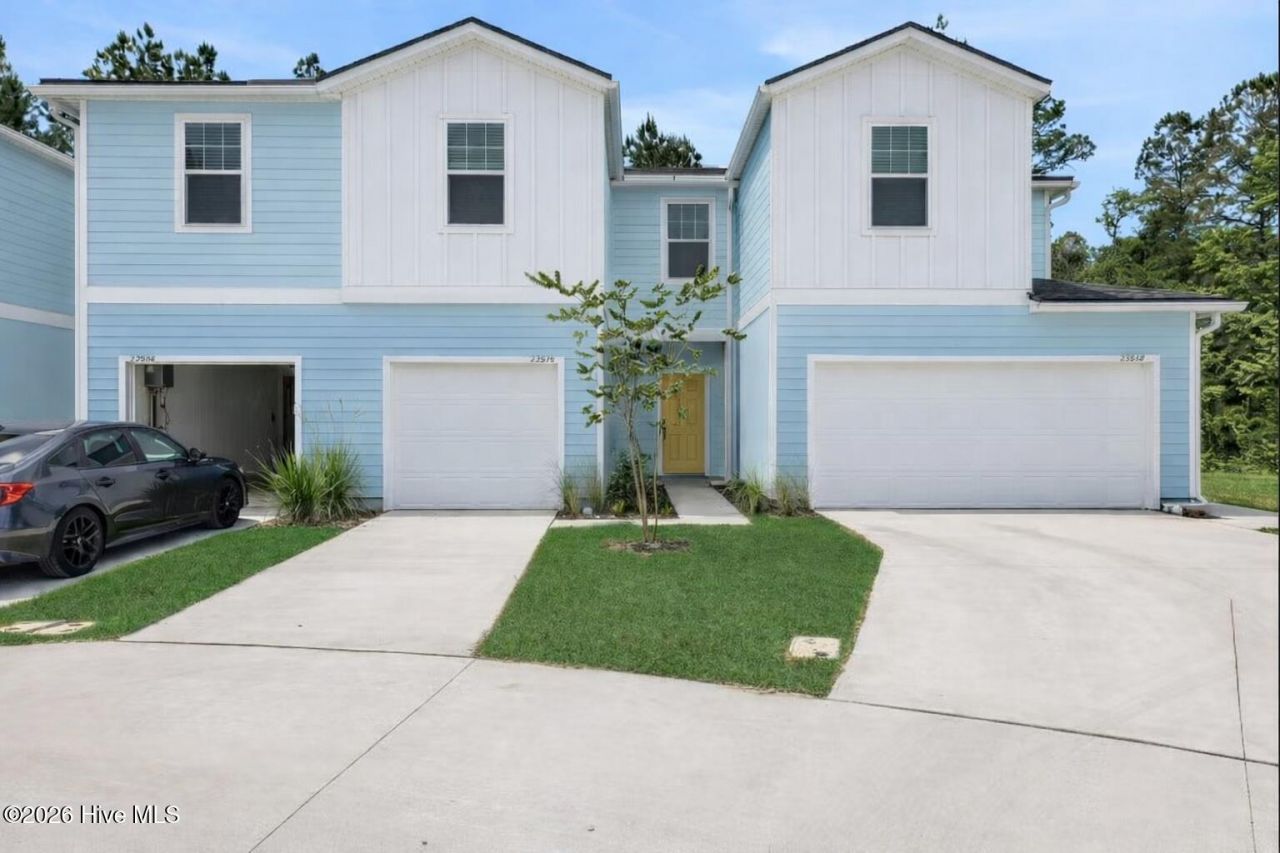
''Enjoy the convenience of coastal living in this thoughtfully designed 3-bedroom, 2.5-bath townhome at Gateway Commons. With a location between Wilmington and Jacksonville, you'll be within easy reach of New Hanover, Pender, and Onslow County beaches.Luxury vinyl plank flooring enhances the open-concept main living areas, while the kitchen serves as the center of the home with chrome plumbing finishes, ample cabinetry, and a functional layout that connects seamlessly to the dining and living spaces.The second floor features a spacious primary suite with a private bath and dual vanity, along with two additional bedrooms that can easily accommodate a variety of lifestyle needs. Plush carpeting adds warmth throughout the upstairs living areas.Relax on the private patio or take advantage of the attached two-car garage for additional storage and convenience. Included with the home is a Quick Move-In Package featuring a washer and dryer, full kitchen appliance package, blinds, and a garage door opener.''
Property Features
Property Type: Residential - Townhouse
Cooling: Central Air
Garage: 2 car attached
Heating: Electric, Forced Air
Lot Size: 0.04 Acres
Roof Type: Architectural Shingle
Stories: 2.0
Year Built: 2026
Amenities
Walk-in Closet(s)
High Ceilings
Walk-in Shower
Blinds/Shades
Walk-In Closet(s)
End Unit
Feature Descriptions
Appliances: Electric Oven, Built-In Microwave, Washer, Refrigerator, Dryer, Disposal, Dishwasher
Association Amenities: Maintenance Common Areas, Picnic Area, Trash
Days on Site: 48
Exterior: Vinyl Siding, Wood Frame
Fencimg: Vinyl
Flooring: LVT/LVP, Carpet
HOA Fee: $1080/ Annually
Laundry: Dryer Hookup, Washer Hookup, Laundry Closet
Lot: Cleared, Landscaped
Lot Dimensions: 20X90X20X90
Parcel#: 178402
Parking: Garage Faces Front, Additional Parking, Concrete, Garage Door Opener, Garage
Parking Notes: Garage Faces Front, Additional Parking, Concrete, Gar
Patio/Porch: Patio
Sewer: Municipal Sewer, Onslow Sewer Authority
Special View Info: See Remarks
Utilities: Cable Available, Sewer Connected, Water Connected
Water: Public
Room Sizes
Dining Room: 15.17 X 8.75 Level - First
Primary Bedroom: 12.42 X 12.9 Level - Second
Kitchen: 11.67 X 10.9 Level - First
Bedroom 2: 9.75 X 10.75 Level - Second
Bedroom 3: 11.17 X 12.9 Level - Second
Living Room: 15.17 X 8.75 Level - First
Local Schools
High School: Dixon
Middle School: Dixon
Elementary School: Coastal Elementary
School District: Onslow
Listed By / Shown By
Listed By
Agency Name: Dream Finders Realty LLC
Agency Phone: 910-486-4864
Shown By
Agency Title: CENTURY 21 Thomas
Agency Phone: 888-249-2100

Estimate Your Payment
Estimated Payment
$ 692.24 per month $612.03 Principal & Interest $0.00 Property Tax (data not provided by mls) $80.21 Homeowner's Insurance
230 Senna Drive | MLS# 100594992
This townhouse located at 230 Senna Drive, Holly Ridge, NC 28445 is currently listed for sale with an asking price of $275,000. This property was built in 2026 and has 3 bedrooms and 2 full and 1 partial baths with 1373 sq. ft. Senna Drive is located in the Gateway Commons subdivision within the Onslow school district. Search Gateway Commons real estate on www.century21thomas.com today.