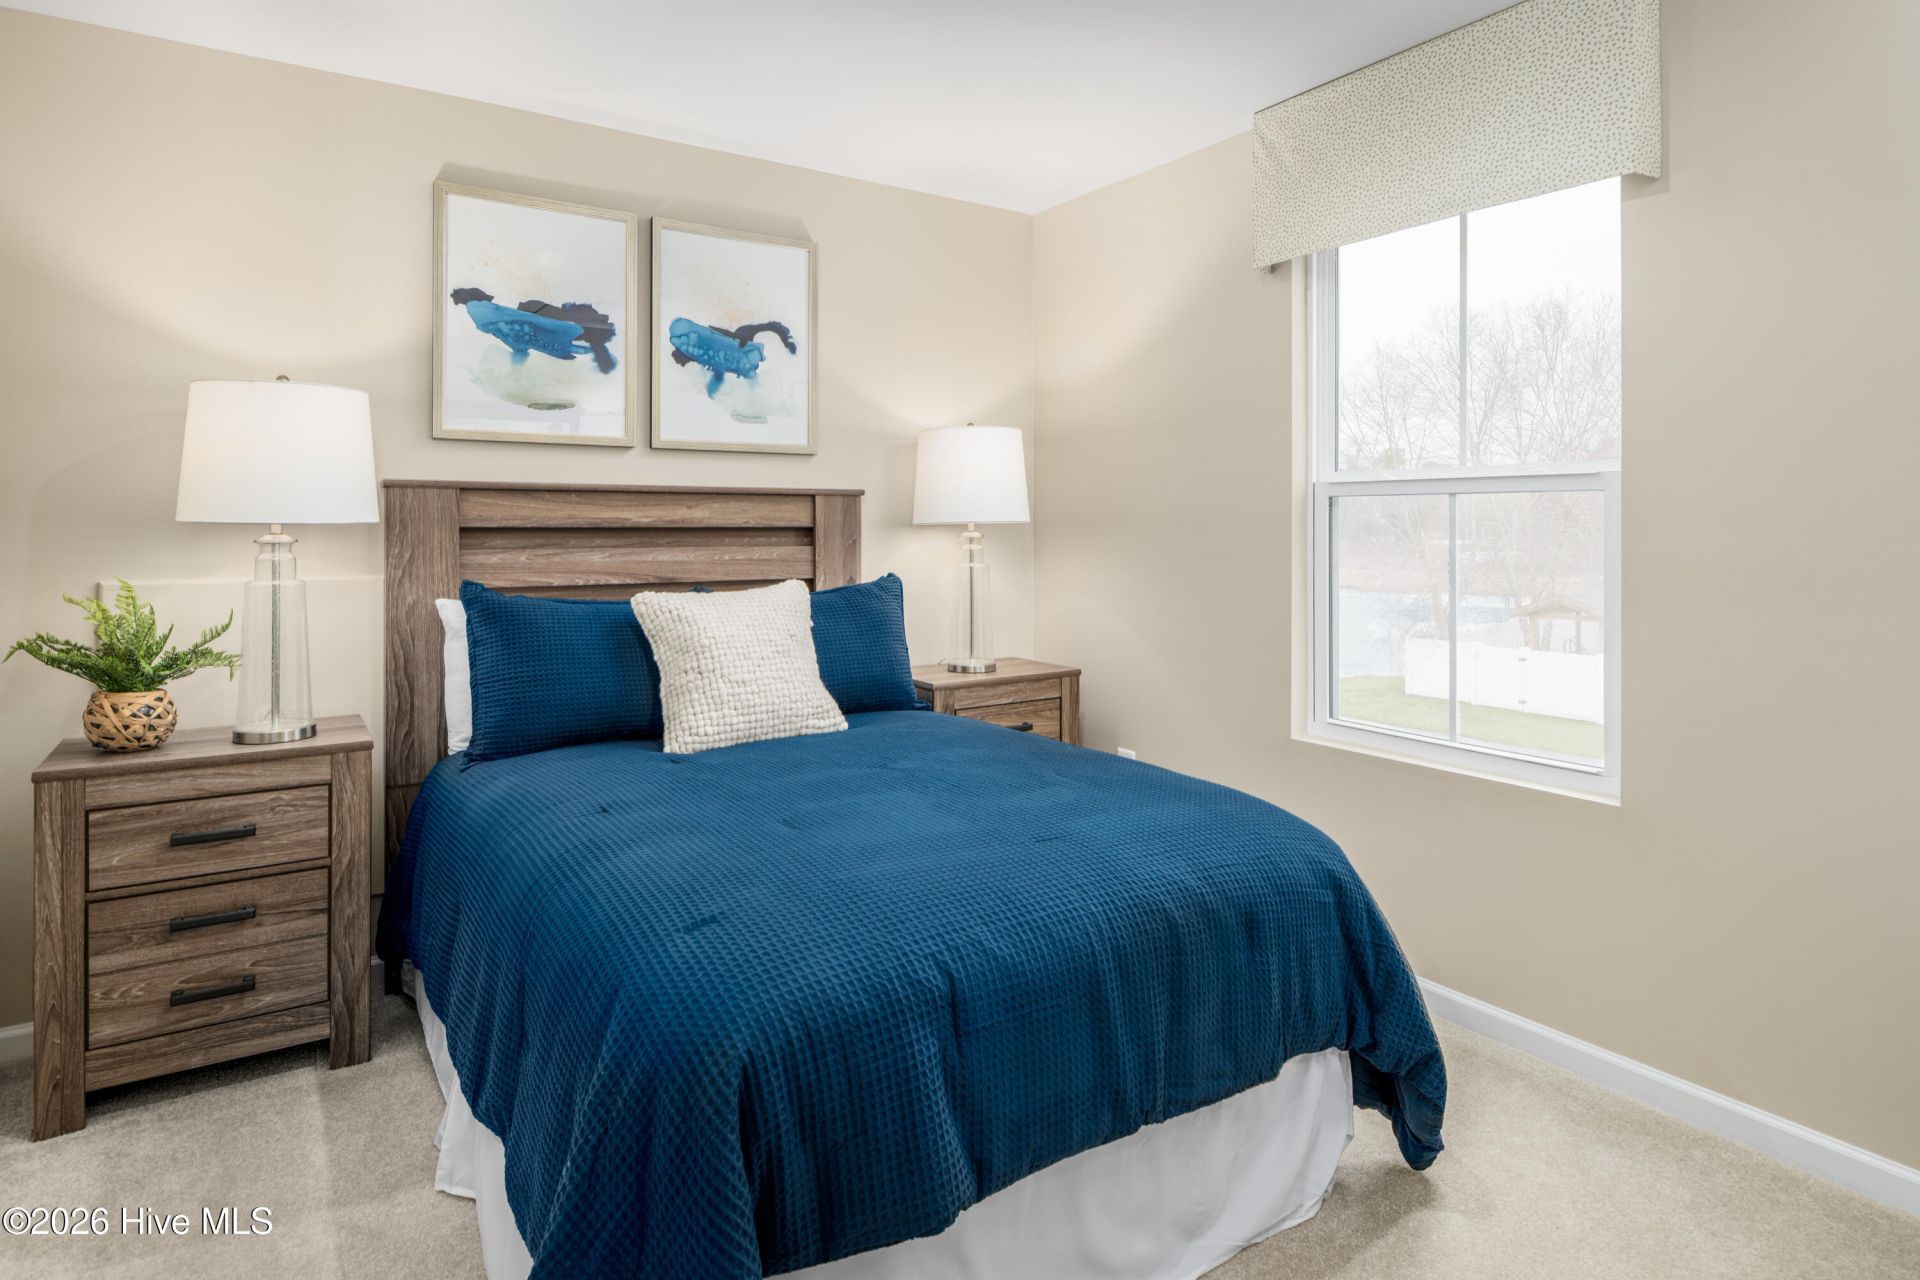

BEDS3
BATHS2 full 1 partial
SQUARE FEET1,224
MLS#100588051
STATUSPending
PROPERTY TYPEResidential - Single Family
SUBDIVISIONColonial Village
Property Description
Discover charming cottage-style living in this beautiful single-family home located just one mile from historic Downtown Edenton and its scenic waterfront. Nestled in a brand-new, thoughtfully planned community, this home offers modern comfort with timeless curb appeal--including a welcoming full front porch and a detached golf-cart garage perfect for exploring the neighborhood. Inside, enjoy an open-concept layout featuring GE stainless steel appliances, designer-selected interior finishes, and a first-floor owner's suite for convenient main-level living. Built with energy efficiency in mind, this Energy Star-certified home includes a tankless water heater and high-performance features throughout. Come experience cottage living at its finest!
Property Features
Property Type: Residential - Single Family
Cooling: Central Air
Heating: Other, Electric
Lot Size: 0.11 Acres
Roof Type: Architectural Shingle
Stories: 2.0
Year Built: 2026
Amenities
Master Downstairs
Walk-in Closet(s)
Kitchen Island
Pantry
Walk-in Shower
Eat-in Kitchen
Walk-In Closet(s)
Feature Descriptions
Appliances: Built-In Microwave, Refrigerator, Disposal, Dishwasher, Electric Range
Association Amenities: Sidewalks, Trail(s)
Days on Site: 99
Exterior: Vinyl Siding, Wood Frame
Flooring: LVT/LVP, Carpet, Laminate
HOA Fee: $192/ Annually
Laundry: Dryer Hookup, Washer Hookup, Laundry Closet
Lot Dimensions: 50X100
Parcel#: 781517001877
Parking: Concrete, Paved, Golf Cart Garage
Parking Notes: Concrete, Paved, Golf Cart Garage
Patio/Porch: Porch
Sewer: County Sewer, Other
Special View Info: See Remarks
Utilities: Other
Water: County Water, Other
Room Sizes
Bedroom 2: 12.9 X 11 Level - Second
Kitchen: 12.9 X 15 Level - First
Bedroom 3: 10 X 11.5 Level - Second
Great Room: 12.9 X 12 Level - First
Primary Bedroom: 10 X 13.7 Level - First
Local Schools
High School: John A. Holmes High
Middle School: Chowan Middle
Elementary School: White Oak/D F Walker
Listed By / Shown By
Listed By
Agency Name: Berkshire Hathaway HomeServices RW Towne Realty/Moyock
Agency Phone: 252-435-6233
Shown By
Agency Title: CENTURY 21 Thomas
Agency Phone: 888-249-2100

Estimate Your Payment
Estimated Payment
$ 644.39 per month $569.72 Principal & Interest $0.00 Property Tax (data not provided by mls) $74.66 Homeowner's Insurance
230 Winborne Lane | MLS# 100588051
This single family home located at 230 Winborne Lane, Edenton, NC 27932 is currently listed for sale with an asking price of $255,990. This property was built in 2026 and has 3 bedrooms and 2 full and 1 partial baths with 1224 sq. ft. Winborne Lane is located in the Colonial Village subdivision. Search Colonial Village real estate on www.century21thomas.com today.