
BEDS4
BATHS2 full 1 partial
SQUARE FEET1,673
MLS#100592535
STATUSPending
PROPERTY TYPEResidential - Single Family
SUBDIVISIONBHI (Bald Head Island)
SCHOOLBrunswick County Schools
Property Description
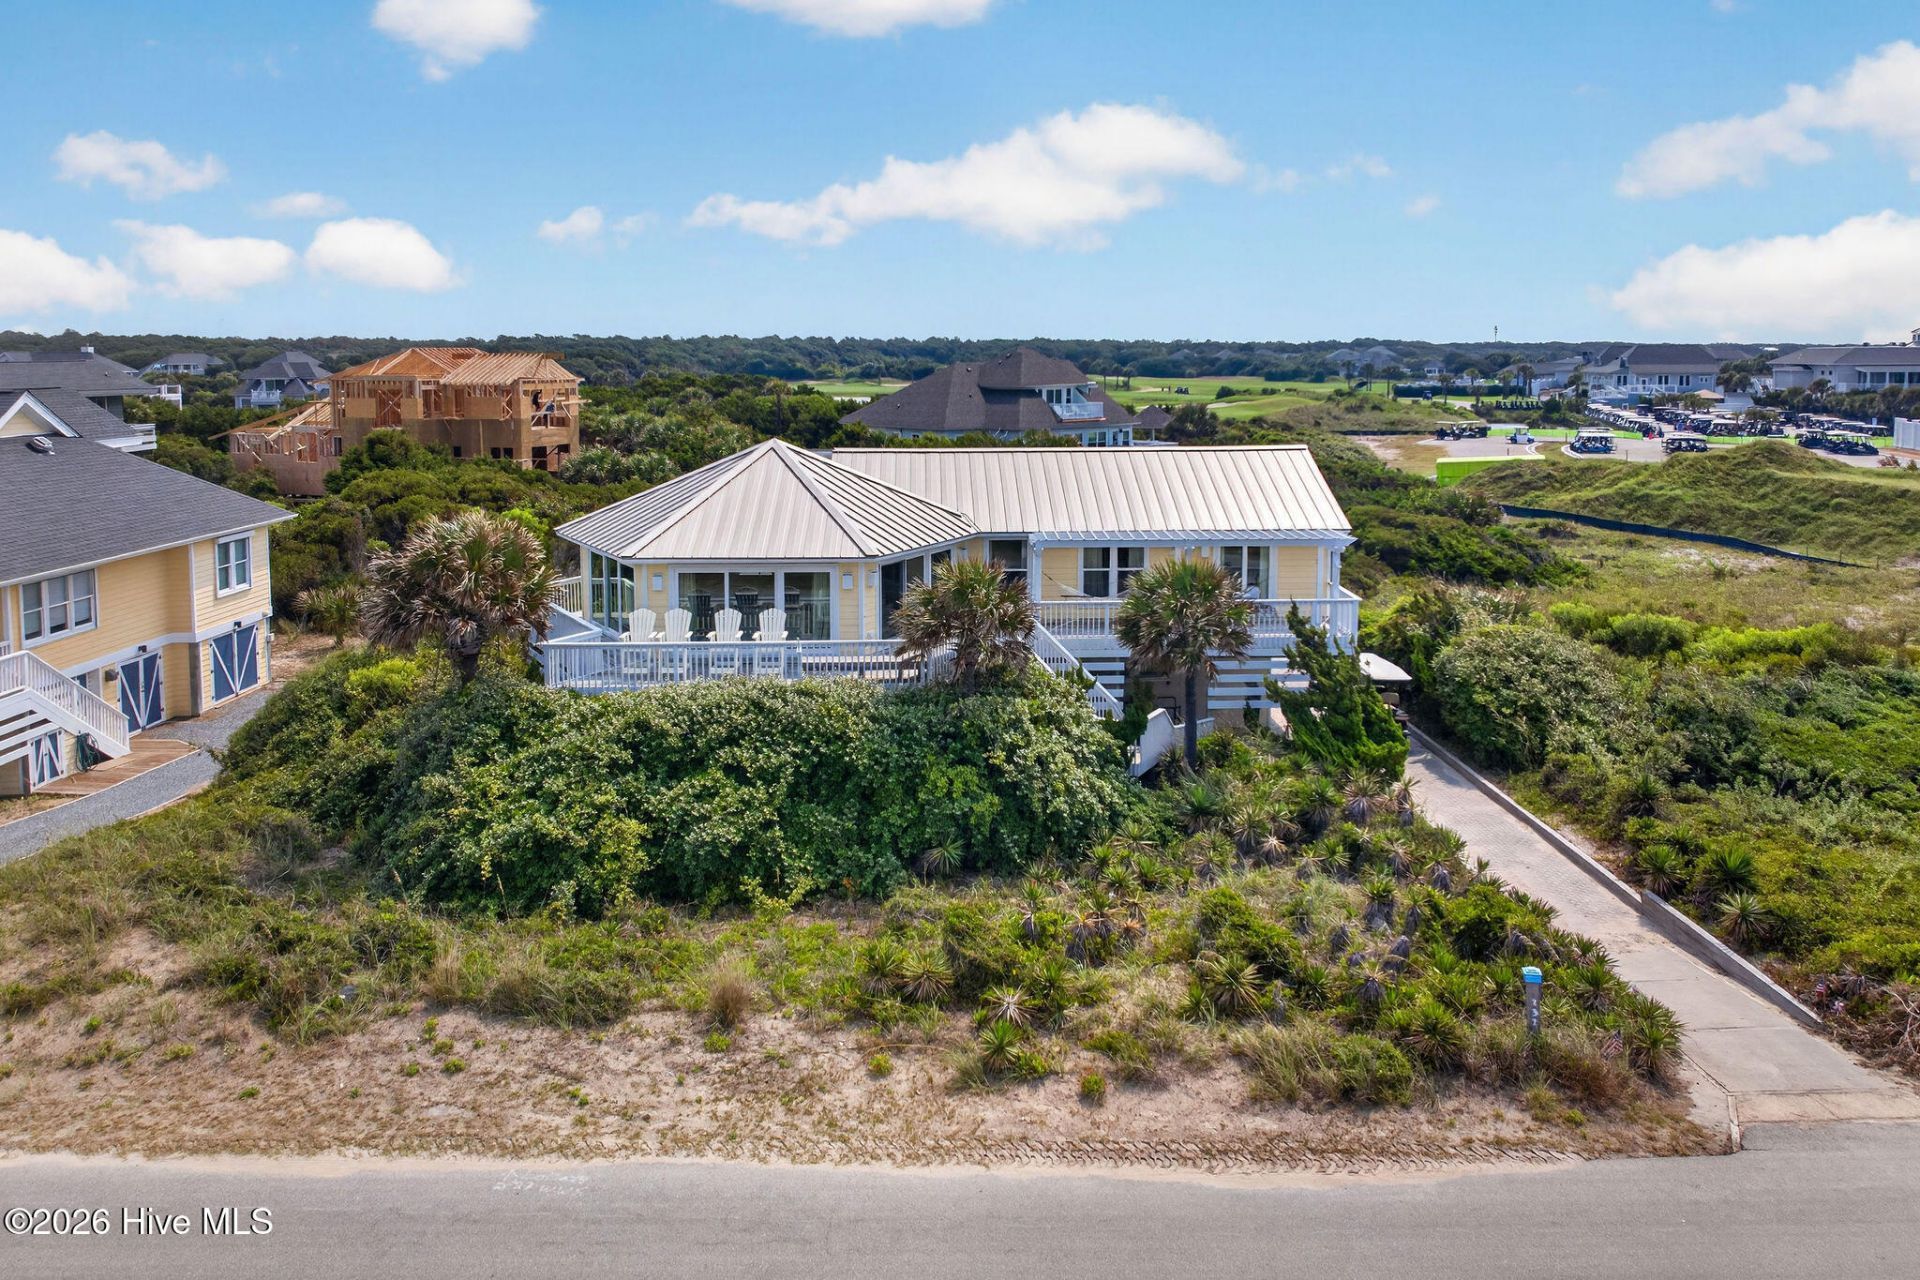
This beach property is one of the Carolina style beach houses where everything is on one level. Built originally in 1982 the home has been totally renovated down to the studs. LOCATION LOCATION The house is across the street from the ocean on South Beach and next to the Bald Head Island Club. Also only minutes from the Bald Head Island Marina. The home comes completely furnished with new furniture, lighting, new HVAC April 2026, new washer and dryer, and painted both interior and exterior. There are 4 bedrooms with the forth being a double bunk room and 2 1/2 baths. Living area combo kitchen, dining and living room. Sold completely furnished with a 6 seater golf cart. A refundable Bald Head Island Club Lifestyle Membership is available outside the purchase price. For additional information see the information page attached to the MLS listing under documents. Looking for a grand two or three story beach home this is not the one. However, If on the other hand you are looking for a nice Carolina beach house on Bald Head for island getaways and a vacation home to make memories then this property definitely deserves a look.
Property Features
Property Type: Residential - Single Family
Cooling: Central Air, Heat Pump
Fireplaces: 1
Garage: 1 car attached
Heating: Heat Pump, Fireplace Insert, Electric
Lot Size: 0.24 Acres
Roof Type: Metal
Stories: 1.0
Year Built: 1982
Amenities
Walk-in Closet(s)
Vaulted Ceiling(s)
High Ceilings
Ceiling Fan(s)
Furnished
Walk-in Shower
Gas Log
Walk-In Closet(s)
Gas Grill
Gas Log
Outdoor Grill
Feature Descriptions
Appliances: Gas Cooktop, Washer, Refrigerator, Dryer, Dishwasher
Association Amenities: Maintenance Common Areas, Maintenance Roads, Tennis Court(s)
Days on Site: 40
Exterior: Fiber Cement, Wood Frame
Fireplace: Gas Log
Flooring: Bamboo, Tile, Wood
Furnished: Yes
HOA Fee: $617/ Annually
Laundry: Dryer Hookup, Washer Hookup, Laundry Room
Lot: Open Lot, Second Row
Lot Dimensions: 92 x 118 x 82 x 120
Parcel#: 2641f021
Parking: Garage Faces Rear, Golf Cart Parking, Aggregate, On Site
Parking Notes: Garage Faces Rear, Golf Cart Parking, Aggregate, On S
Patio/Porch: Open, Deck, Porch, Wrap Around
Sewer: Municipal Sewer, City/Town
Special View Info: Ocean
Utilities: Sewer Connected, Underground Utilities, Water Connected
Water: Public
Water Features: Second Row
Room Sizes
Bedroom 4: 9.75 X 9.75 Level - First
Bedroom 3: 13.75 X 14.25 Level - First
Bedroom 2: 9.5 X 14.25 Level - First
Living Room: 30.75 X 18.5 Level - First
Kitchen: 25 X 8.25 Level - First
Primary Bedroom: 12.25 X 18 Level - First
Local Schools
High School: South Brunswick
Middle School: South Brunswick
Elementary School: Southport
School District: Brunswick County Schools
Listed By / Shown By
Listed By
Agency Name: Ivester Jackson Christie's
Agency Phone: 910-457-6463
Shown By
Agency Title: CENTURY 21 Thomas
Agency Phone: 888-249-2100

Estimate Your Payment
Estimated Payment
$ 3,511.54 per month $3,104.67 Principal & Interest $0.00 Property Tax (data not provided by mls) $406.88 Homeowner's Insurance
231 S Bald Head Wynd | MLS# 100592535
This single family home located at 231 S Bald Head Wynd, Bald Head Island, NC 28461 is currently listed for sale with an asking price of $1,395,000. This property was built in 1982 and has 4 bedrooms and 2 full and 1 partial baths with 1673 sq. ft. S Bald Head Wynd is located in the BHI (Bald Head Island) subdivision within the Brunswick County Schools school district. Search BHI (Bald Head Island) real estate on www.century21thomas.com today.