
BEDS3
BATHS2 full 1 partial
SQUARE FEET3,639
MLS#100591510
STATUSActive
PROPERTY TYPEResidential - Single Family
SCHOOLWayne County Public Schools
Property Description
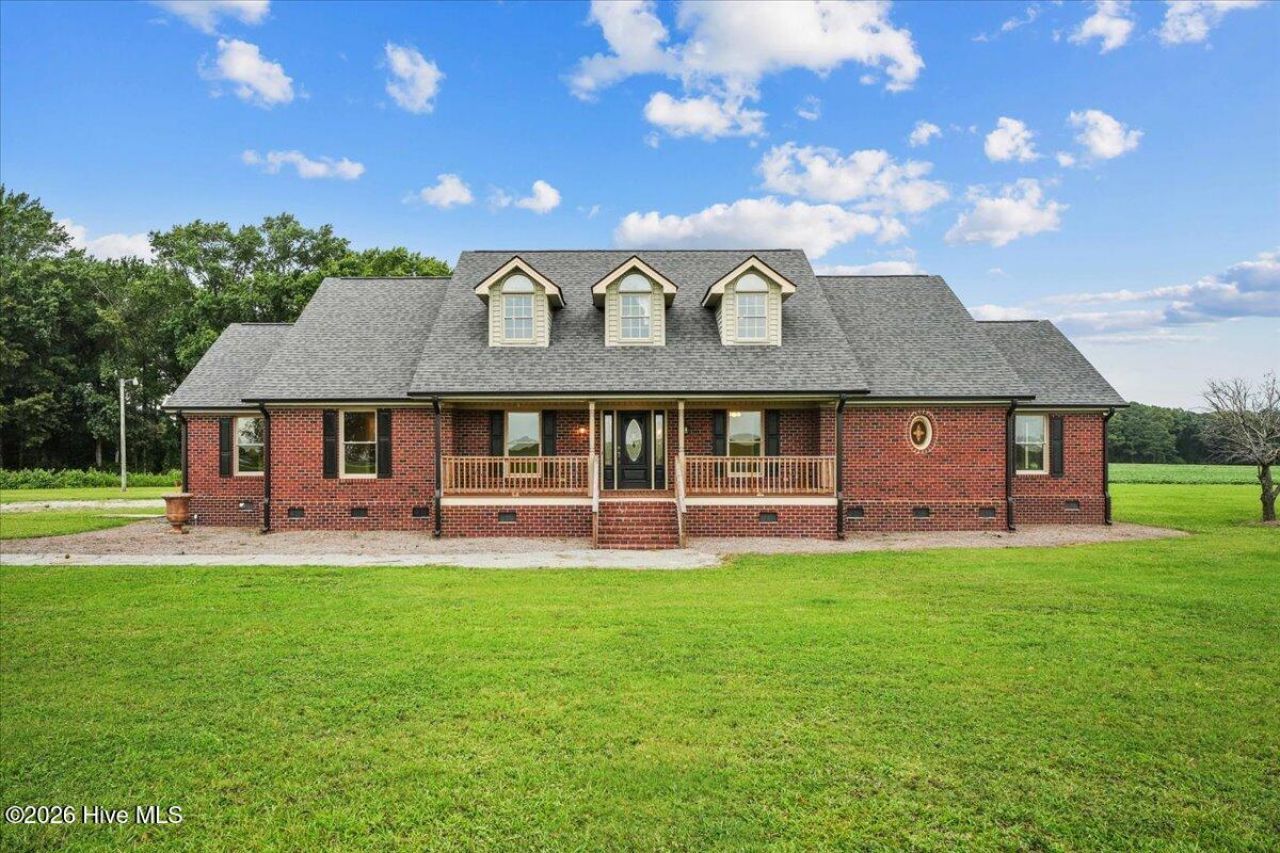
Endless Possibilities on 5.19 Acres in Wayne County! Discover a truly unique property featuring three homes across four parcels, offering 5.19 acres of opportunity and versatility. Main Home Highlights: 3,639 heated sq. ft. with beautiful hardwood floors, granite countertops and stainless-steel appliances, screened-in porch, back deck, and welcoming front porch, new upstairs A/C unit, gutters, and windows, wired lighting under the home for an above-ground pool and jacuzzi, central vacuum system for added convenience. Additional Features: Two additional homes on the property -- perfect for rental income or multi-generational living, detached shop with garage, lighting, and parking for vehicles, ATVs, and more. No restrictions, no covenants, and no HOA! Endless Potential: This property can generate income or be transformed into horse stables, fenced pasture, or boat/RV storage. The possibilities are limitless! Location: Conveniently situated near dining, schools, shopping, and major interstates -- enjoy country living with city access.
Property Features
Property Type: Residential - Single Family
Cooling: Central Air, Heat Pump
Garage: 3
Heating: Heat Pump, Fireplace(s), Electric
Lot Size: 5.19 Acres
Roof Type: Architectural Shingle, Metal, Shingle, Composition
Stories: 2.0
Year Built: 1995
Amenities
Sound System
Master Downstairs
Central Vacuum
Walk-in Closet(s)
Entrance Foyer
Kitchen Island
Ceiling Fan(s)
Pantry
Gas Log
Walk-In Closet(s)
Storm Doors
Feature Descriptions
Appliances: Electric Oven, Electric Cooktop, Built-In Microwave, Refrigerator, Dishwasher
Days on Site: 3
Door Features: Storm Door(s)
Exterior: Metal Siding, Aluminum Siding, Brick, Brick Veneer, St
Fireplace: Gas Log
Flooring: LVT/LVP, Carpet, Vinyl, Wood
Laundry: Laundry Closet, Laundry Room
Lot: Open Lot, Level, Farm, Cleared
Lot Dimensions: 289.65x185.78x185.78x144.22x330x194.31
Parcel#: 2671949795
Parking: Garage Faces Rear, Gravel, Aggregate, On Site
Parking Notes: Garage Faces Rear, Gravel, Aggregate, On Site
Patio/Porch: Open, Covered, Deck, Porch
Security: Smoke Detector(s)
Sewer: Septic Permit On File, Septic Tank
Special View Info: See Remarks
Utilities: Water Connected
Water: County Water
Room Sizes
Living Room: 12 X 11 Level - Main
Local Schools
High School: Rosewood
Middle School: Rosewood
Elementary School: Rosewood
School District: Wayne County Public Schools
Listed By / Shown By
Listed By
Agency Name: Coldwell Banker Advantage-Smithfield
Agency Phone: 919-300-0207
Shown By
Agency Title: CENTURY 21 Thomas
Agency Phone: 888-249-2100

Estimate Your Payment
Estimated Payment
$ 2,202.58 per month $1,947.37 Principal & Interest $0.00 Property Tax (data not provided by mls) $255.21 Homeowner's Insurance
232 Mitchell Farm Road | MLS# 100591510
This single family home located at 232 Mitchell Farm Road , Goldsboro, NC 27530 is currently listed for sale with an asking price of $875,000. This property was built in 1995 and has 3 bedrooms and 2 full and 1 partial baths with 3639 sq. ft. Mitchell Farm Road is located within the Wayne County Public Schools school district. Search Goldsboro real estate on www.century21thomas.com today.