
BEDS3
BATHS2 full 1 partial
SQUARE FEET1,836
MLS#100575571
STATUSActive
PROPERTY TYPEResidential - Townhouse
SUBDIVISIONAshton
SCHOOLNew Hanover
Property Description
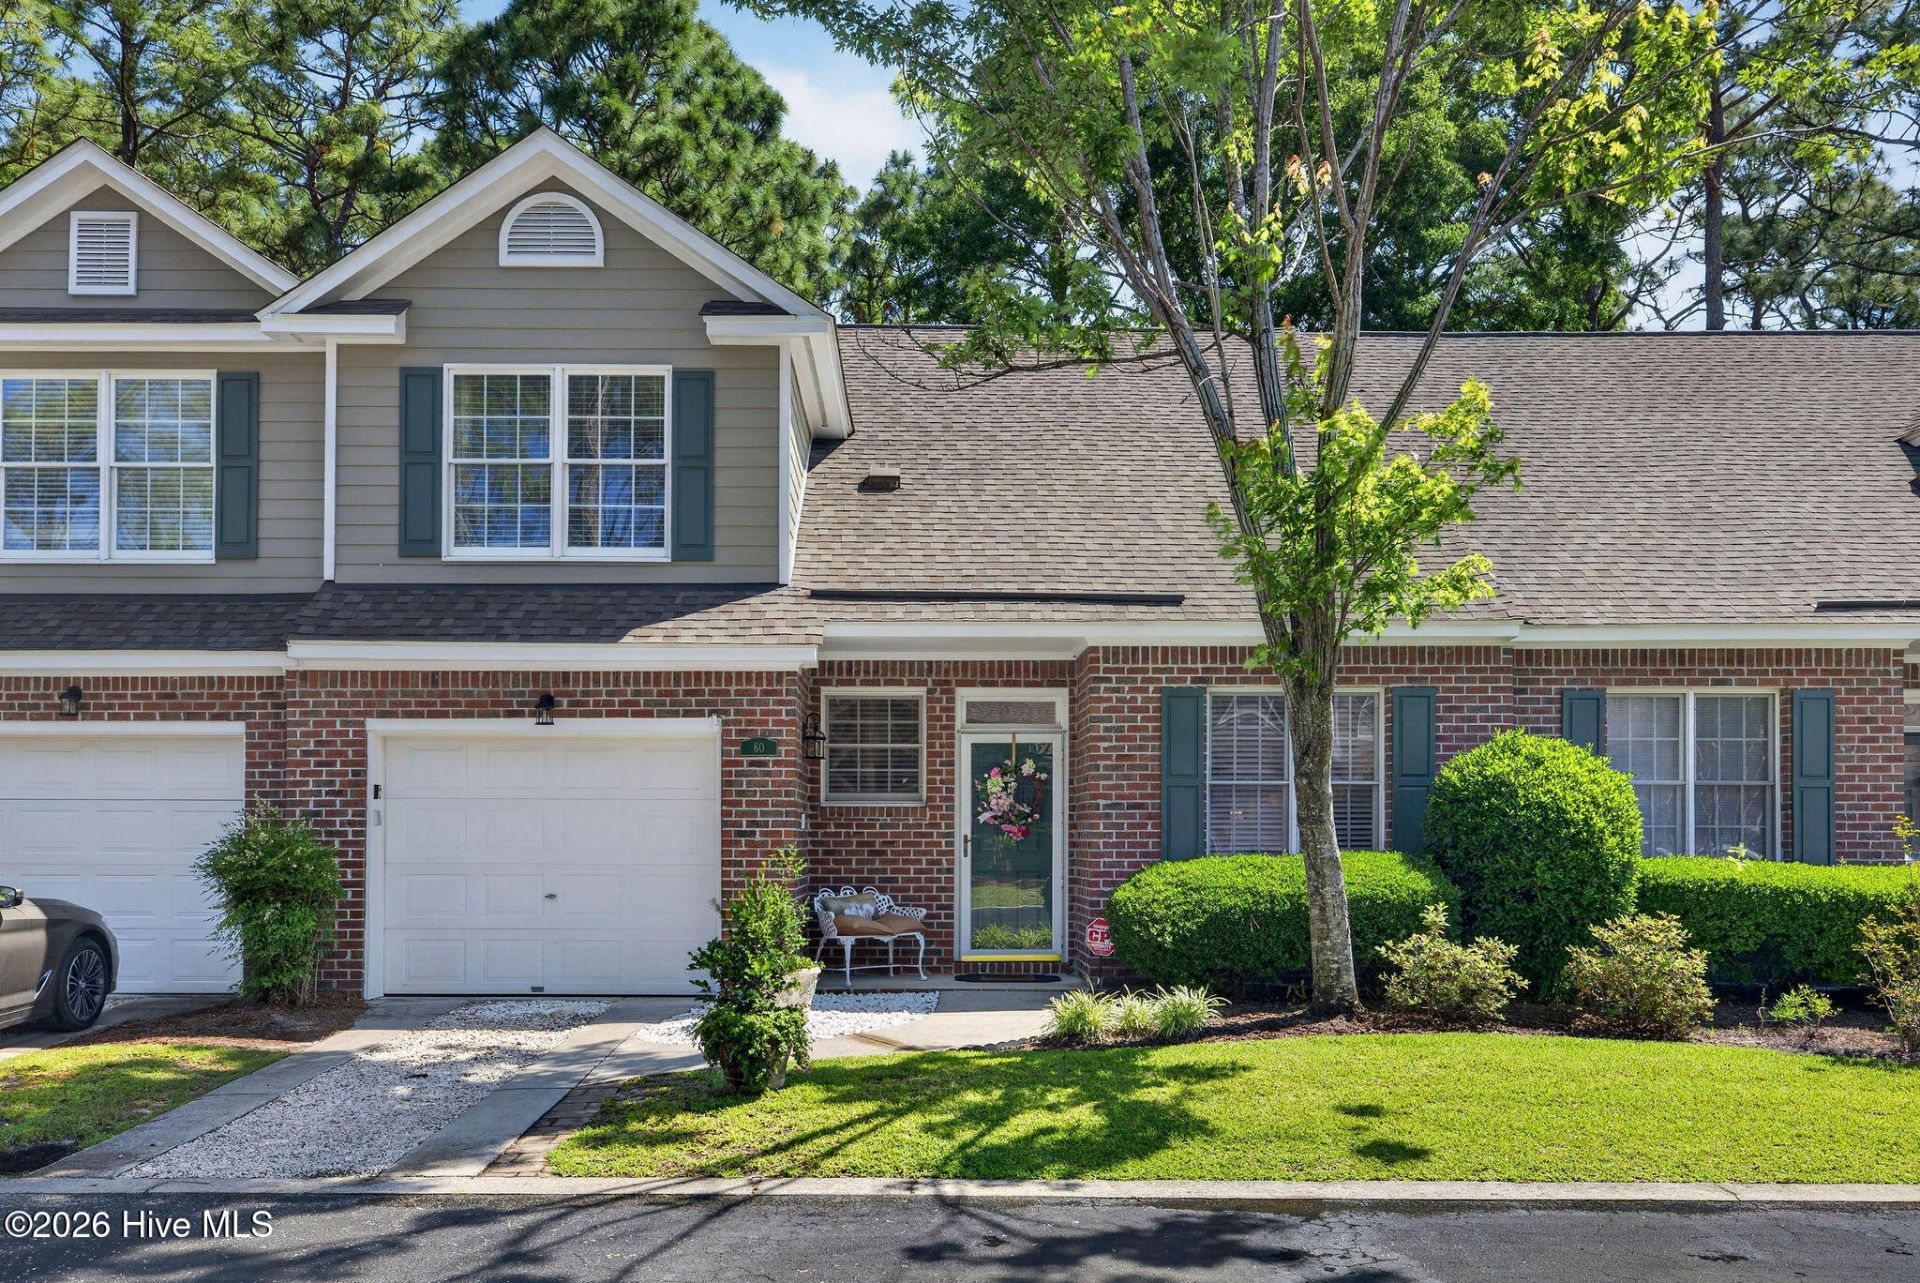
Located in the desirable Ashton subdivision, this stunning 3-bedroom, 2.5-bath townhome has been fully renovated and is centrally located near shopping, restaurants, and just minutes from Wrightsville Beach. This move-in-ready home features a beautifully updated kitchen with stainless steel appliances, new roll-out cabinetry, a glass cooktop, a built-in microwave, an oven, and a new stainless steel sink. Luxury vinyl plank flooring flows throughout the home, complemented by updated bathrooms and custom closet upgrades.The spacious upstairs loft area offers flexible living space perfect for a home office, media room, or guest retreat. The garage features durable epoxy flooring, adding both style and functionality. Step outside to a completely renovated private patio and backyard oasis with gorgeous artificial turf, creating the perfect low-maintenance outdoor living space. Immaculate throughout with exceptional attention to detail and countless upgrades, this home is a must-see!
Property Features
Property Type: Residential - Townhouse
Cooling: Central Air
Fenced: Yes
Garage: 1 car attached
Heating: Fireplace Insert, Electric, Forced Air, Heat Pump
Lot Size: 0.06 Acres
Roof Type: Architectural Shingle
Stories: 2.0
Year Built: 1996
Amenities
Master Downstairs
Walk-in Closet(s)
Vaulted Ceiling(s)
Entrance Foyer
Ceiling Fan(s)
Pantry
Walk-in Shower
Blinds/Shades
Built-in Features
Gas Log
Walk-In Closet(s)
Cluster Mailboxes
Feature Descriptions
Appliances: Electric Oven, Electric Cooktop, Built-In Microwave, Built-In Electric Oven, Self Cleaning Oven, Refrigerator, Disposal, Dishwasher, Cooktop, Electric Range
Association Amenities: Clubhouse, Community Pool, Maintenance Common Areas, Maintenance Grounds, Maintenance Roads, Master Insure, Pest Control, Street Lights, Termite Bond
Days on Site: 6
Exterior: Brick Veneer, Fiber Cement, Wood Frame
Fencimg: Back Yard, Wood, Fenced
Fireplace: Gas Log
Flooring: LVT/LVP
HOA Fee: $5400/ Annually
Laundry: Laundry Closet
Lot: Dead End, Wooded, Landscaped
Lot Dimensions: townhome
Parcel#: R05017-016-057-000
Parking: Garage Faces Front, Garage Door Opener, Off Street, Paved, Garage, Parking Pad
Parking Notes: Garage Faces Front, Garage Door Opener, Off Street, P
Patio/Porch: Deck, Patio
Security: Security System, Smoke Detector(s), Security System Leased
Security: yes
Sewer: Municipal Sewer
Special View Info: See Remarks
Utilities: Sewer Connected, Water Connected
Water: Public
Room Sizes
Bedroom 2: 12 X 12 Level - Second
Primary Bedroom: 16 X 13 Level - First
Bedroom 3: 12 X 10 Level - Second
Dining Room: 11 X 11 Level - First
Kitchen: 12 X 12 Level - First
Living Room: 20 X 14 Level - First
Loft: 14 X 12 Level - Second
Local Schools
High School: New Hanover
Middle School: Noble
Elementary School: College Park
School District: New Hanover
Listed By / Shown By
Listed By
Agency Name: Coldwell Banker Sea Coast Advantage
Agency Phone: 910-799-3435
Shown By
Agency Title: CENTURY 21 Thomas
Agency Phone: 888-249-2100

Estimate Your Payment
Estimated Payment
$ 1,006.89 per month $890.23 Principal & Interest $0.00 Property Tax (data not provided by mls) $116.67 Homeowner's Insurance
233 Racine Drive, Unit Unit 60 | MLS# 100575571
This townhouse located at 233 Racine Drive, Unit Unit 60, Wilmington, NC 28403 is currently listed for sale with an asking price of $400,000. This property was built in 1996 and has 3 bedrooms and 2 full and 1 partial baths with 1836 sq. ft. Racine Drive, Unit Unit 60 is located in the Ashton subdivision within the New Hanover school district. Search Ashton real estate on www.century21thomas.com today.