
BEDS3
BATHS2 full 1 partial
SQUARE FEET1,844
MLS#100599306
STATUSActive
PROPERTY TYPEResidential - Townhouse
SUBDIVISIONAshton
SCHOOLNew Hanover
Property Description
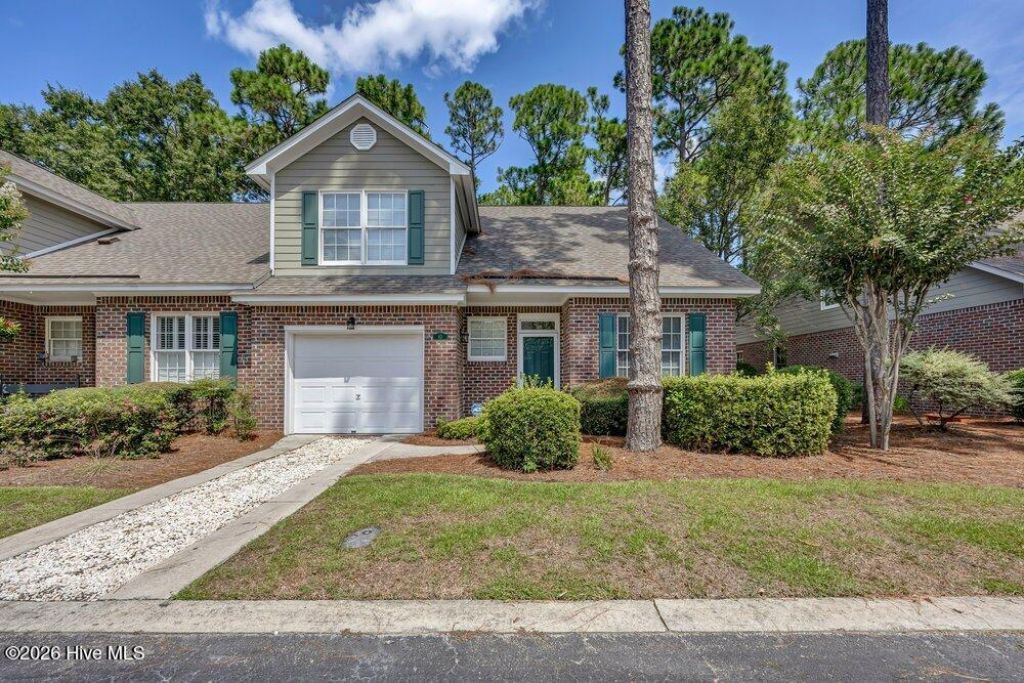
Enjoy easy living in this end unit brick townhome located in the desirable Ashton community conveniently located near groceries, restaurants, area shopping and only 5 miles to have your toes in the ocean at Wrightsville Beach. Lots of natural light in this open floor plan with primary living on the first level. Spacious living room has a vaulted ceiling and offers a fireplace with an electric insert. The kitchen was previously updated and comes with stainless GE appliances. The primary bedroom is located on the first level complete with an ensuite bath. A half bath is available for your guests. Upstairs are two additional bedrooms with a shared hall bath. The loft area provides a family room or space for a home office if needed. There is a 1 car garage, parking for 1 vehicle in the driveway and an assigned parking space in front of the unit along with additional visitor parking at the community center. Don't miss this rare treat of easy living that offers a rear courtyard with a privacy fence as well as an outdoor deck. Enjoy the community pool nearby. Note that rentals must be 12 months or greater. What a great location for an amazing price!
Property Features
Property Type: Residential - Townhouse
Cooling: Heat Pump
Garage: 1 car attached
Heating: Heat Pump, Electric
Lot Size: 0.06 Acres
Roof Type: Architectural Shingle
Stories: 2.0
Year Built: 1996
Amenities
Walk-in Closet(s)
Vaulted Ceiling(s)
Solid Surface
Ceiling Fan(s)
Blinds/Shades
Walk-In Closet(s)
Feature Descriptions
Appliances: Electric Oven, Electric Cooktop, Washer, Refrigerator, Dryer, Disposal, Dishwasher
Association Amenities: Clubhouse, Community Pool, Maintenance Common Areas, Maintenance Grounds, Maintenance Roads, Management, Master Insure, Street Lights, Termite Bond
Days on Site: 14
Exterior: Brick Veneer, Fiber Cement, Wood Frame
Fencimg: Privacy, Back Yard, Wood
Flooring: Carpet, Tile
HOA Fee: $5400/ Annually
Laundry: Laundry Closet
Lot: Land Locked
Lot Dimensions: 32x75x32x75
Parcel#: R05017-016-060-000
Parking: Garage Faces Front, On Street, Concrete, Garage Door Opener, Assigned, Off Street, On Site, Garage
Parking Notes: Garage Faces Front, On Street, Concrete, Garage Door
Patio/Porch: Covered, Deck, Front Porch
Pets Allowed: Yes
Sewer: County Sewer
Special View Info: See Remarks
Utilities: Sewer Connected, Water Connected
Water: County Water
Window: Thermal Windows
Room Sizes
Dining Room: 12 X 11 Level - First
Kitchen: 11 X 10 Level - First
Living Room: 20 X 15 Level - First
Bedroom 3: 12 X 10 Level - Second
Primary Bedroom: 16 X 13 Level - First
Family Room: 15 X 12 Level - Second
Bedroom 2: 12 X 12 Level - Second
Local Schools
High School: New Hanover
Middle School: Noble
Elementary School: College Park
School District: New Hanover
Listed By / Shown By
Listed By
Agency Name: Intracoastal Realty Corporation
Agency Phone: 910-256-4503
Shown By
Agency Title: CENTURY 21 Thomas
Agency Phone: 888-249-2100

Estimate Your Payment
Estimated Payment
$ 954.03 per month $843.49 Principal & Interest $0.00 Property Tax (data not provided by mls) $110.54 Homeowner's Insurance
233 Racine Drive, Unit Unit 63 | MLS# 100599306
This townhouse located at 233 Racine Drive, Unit Unit 63, Wilmington, NC 28403 is currently listed for sale with an asking price of $379,000. This property was built in 1996 and has 3 bedrooms and 2 full and 1 partial baths with 1844 sq. ft. Racine Drive, Unit Unit 63 is located in the Ashton subdivision within the New Hanover school district. Search Ashton real estate on www.century21thomas.com today.