
BEDS4
BATHS3 full
SQUARE FEET1,803
MLS#100603912
STATUSActive
PROPERTY TYPEResidential - Single Family
SUBDIVISIONW Long Beach
SCHOOLBrunswick County Schools
Property Description
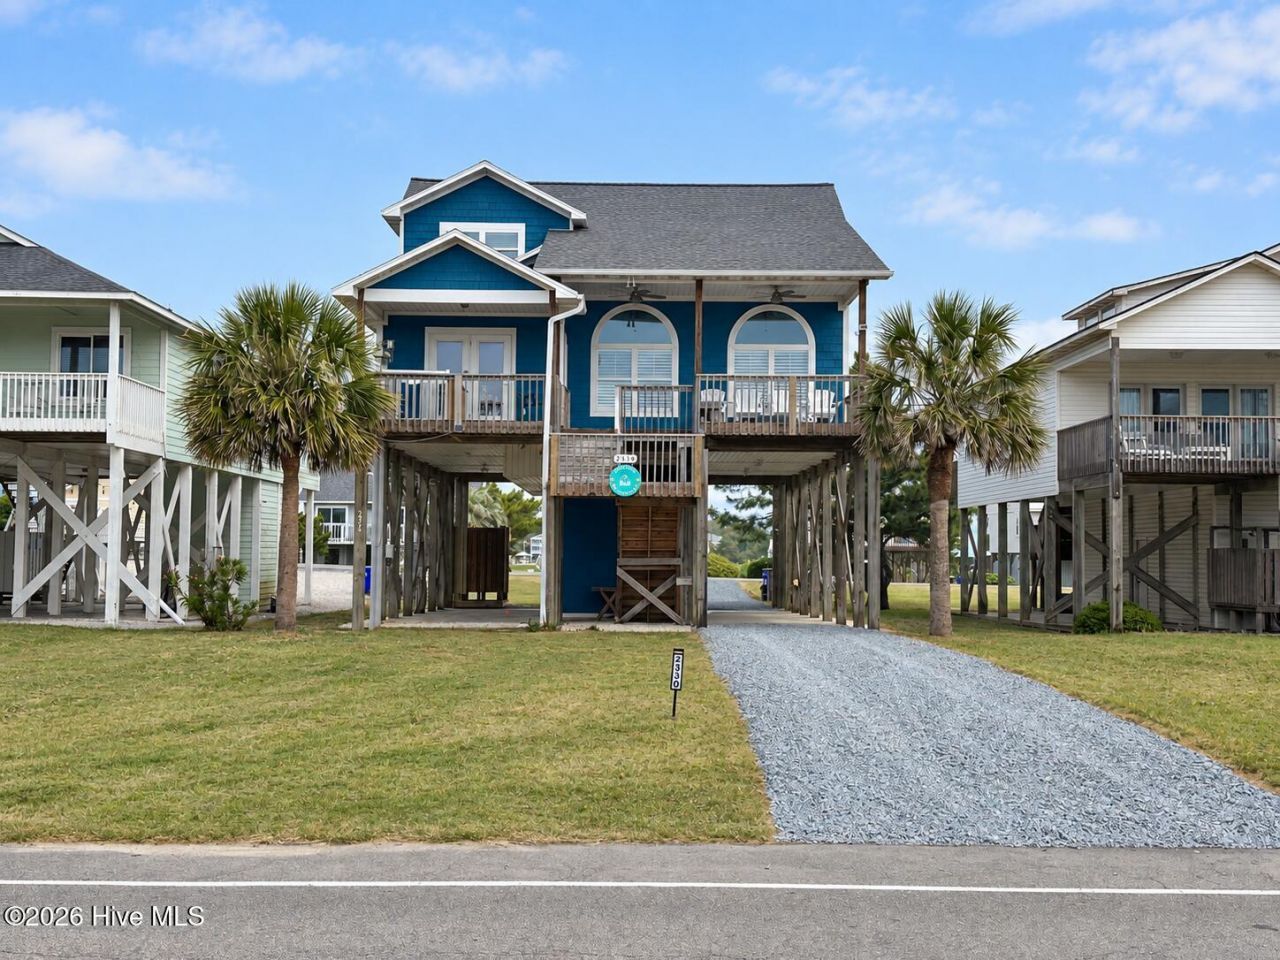
Second row on Oak Island's sought-after West Beach, 2330 W Beach Drive offers the coastal setting buyers come here for: partial ocean views from the front deck, and easy access to the beach.This furnished, turnkey 4-bedroom, 3-bath home offers approximately 1,800 heated square feet with a layout that works equally well as a personal beach retreat or an established short-term rental. The primary suite is conveniently located on the main living level, while the kitchen opens to a combined living and dining area beneath distinctive arched windows that fill the space with natural light.A covered porch and deck stretch across the front of the home, creating the perfect place to enjoy the ocean breeze and coastal views. Underneath, concrete parking provides room for up to four vehicles, along with an outdoor shower for rinsing off after a day at the beach.With an established short-term rental history and furnishings included, the home is ready for its next owner to enjoy personally, continue renting, or both. Close, unpack, and start enjoying Oak Island -- or welcoming guests -- right away.
Property Features
Property Type: Residential - Single Family
Cooling: Central Air
Heating: Electric, Heat Pump
Lot Size: 0.17 Acres
Roof Type: Architectural Shingle
Stories: 2.0
Year Built: 1996
Amenities
Master Downstairs
Kitchen Island
Ceiling Fan(s)
Furnished
Pantry
Walk-in Shower
Blinds/Shades
WiFi Thermostat
Outdoor Shower
Feature Descriptions
Days on Site: 9
Exterior: Fiber Cement, Wood Frame
Flooring: LVT/LVP
Furnished: Yes
Laundry: In Hall, Laundry Room
Lot: Second Row
Lot Dimensions: 50x150
Parcel#: 234oc01602
Parking: Covered, Concrete
Parking Notes: Covered, Concrete
Patio/Porch: Deck, Porch, Balcony
Sewer: Municipal Sewer
Special View Info: Ocean, Water
Utilities: Sewer Available, Sewer Connected, Water Available, Water Connected
Water: Public
Water Features: Second Row
Room Sizes
Bedroom 3: 11.6 X 10.4 Level - Second
Primary Bedroom: 13.5 X 11.6 Level - First
Dining Room: 13 X 10 Level - First
Bedroom 4: 11 X 10.7 Level - Second
Living Room: 21 X 14.5 Level - First
Kitchen: 14.1 X 5.5 Level - First
Bedroom 2: 13.5 X 10.6 Level - Second
Den: 13.1 X 9.5 Level - Second
Local Schools
High School: South Brunswick
Middle School: Shallotte Middle
Elementary School: Southport
School District: Brunswick County Schools
Listed By / Shown By
Listed By
Agency Name: Eaves Realty, Inc.
Agency Phone: 919-995-4313
Shown By
Agency Title: CENTURY 21 Thomas
Agency Phone: 888-249-2100

Estimate Your Payment
Estimated Payment
$ 2,766.44 per month $2,445.90 Principal & Interest $0.00 Property Tax (data not provided by mls) $320.54 Homeowner's Insurance
2330 W Beach Drive | MLS# 100603912
This single family home located at 2330 W Beach Drive, Oak Island, NC 28465 is currently listed for sale with an asking price of $1,099,000. This property was built in 1996 and has 4 bedrooms and 3 full baths with 1803 sq. ft. W Beach Drive is located in the W Long Beach subdivision within the Brunswick County Schools school district. Search W Long Beach real estate on www.century21thomas.com today.