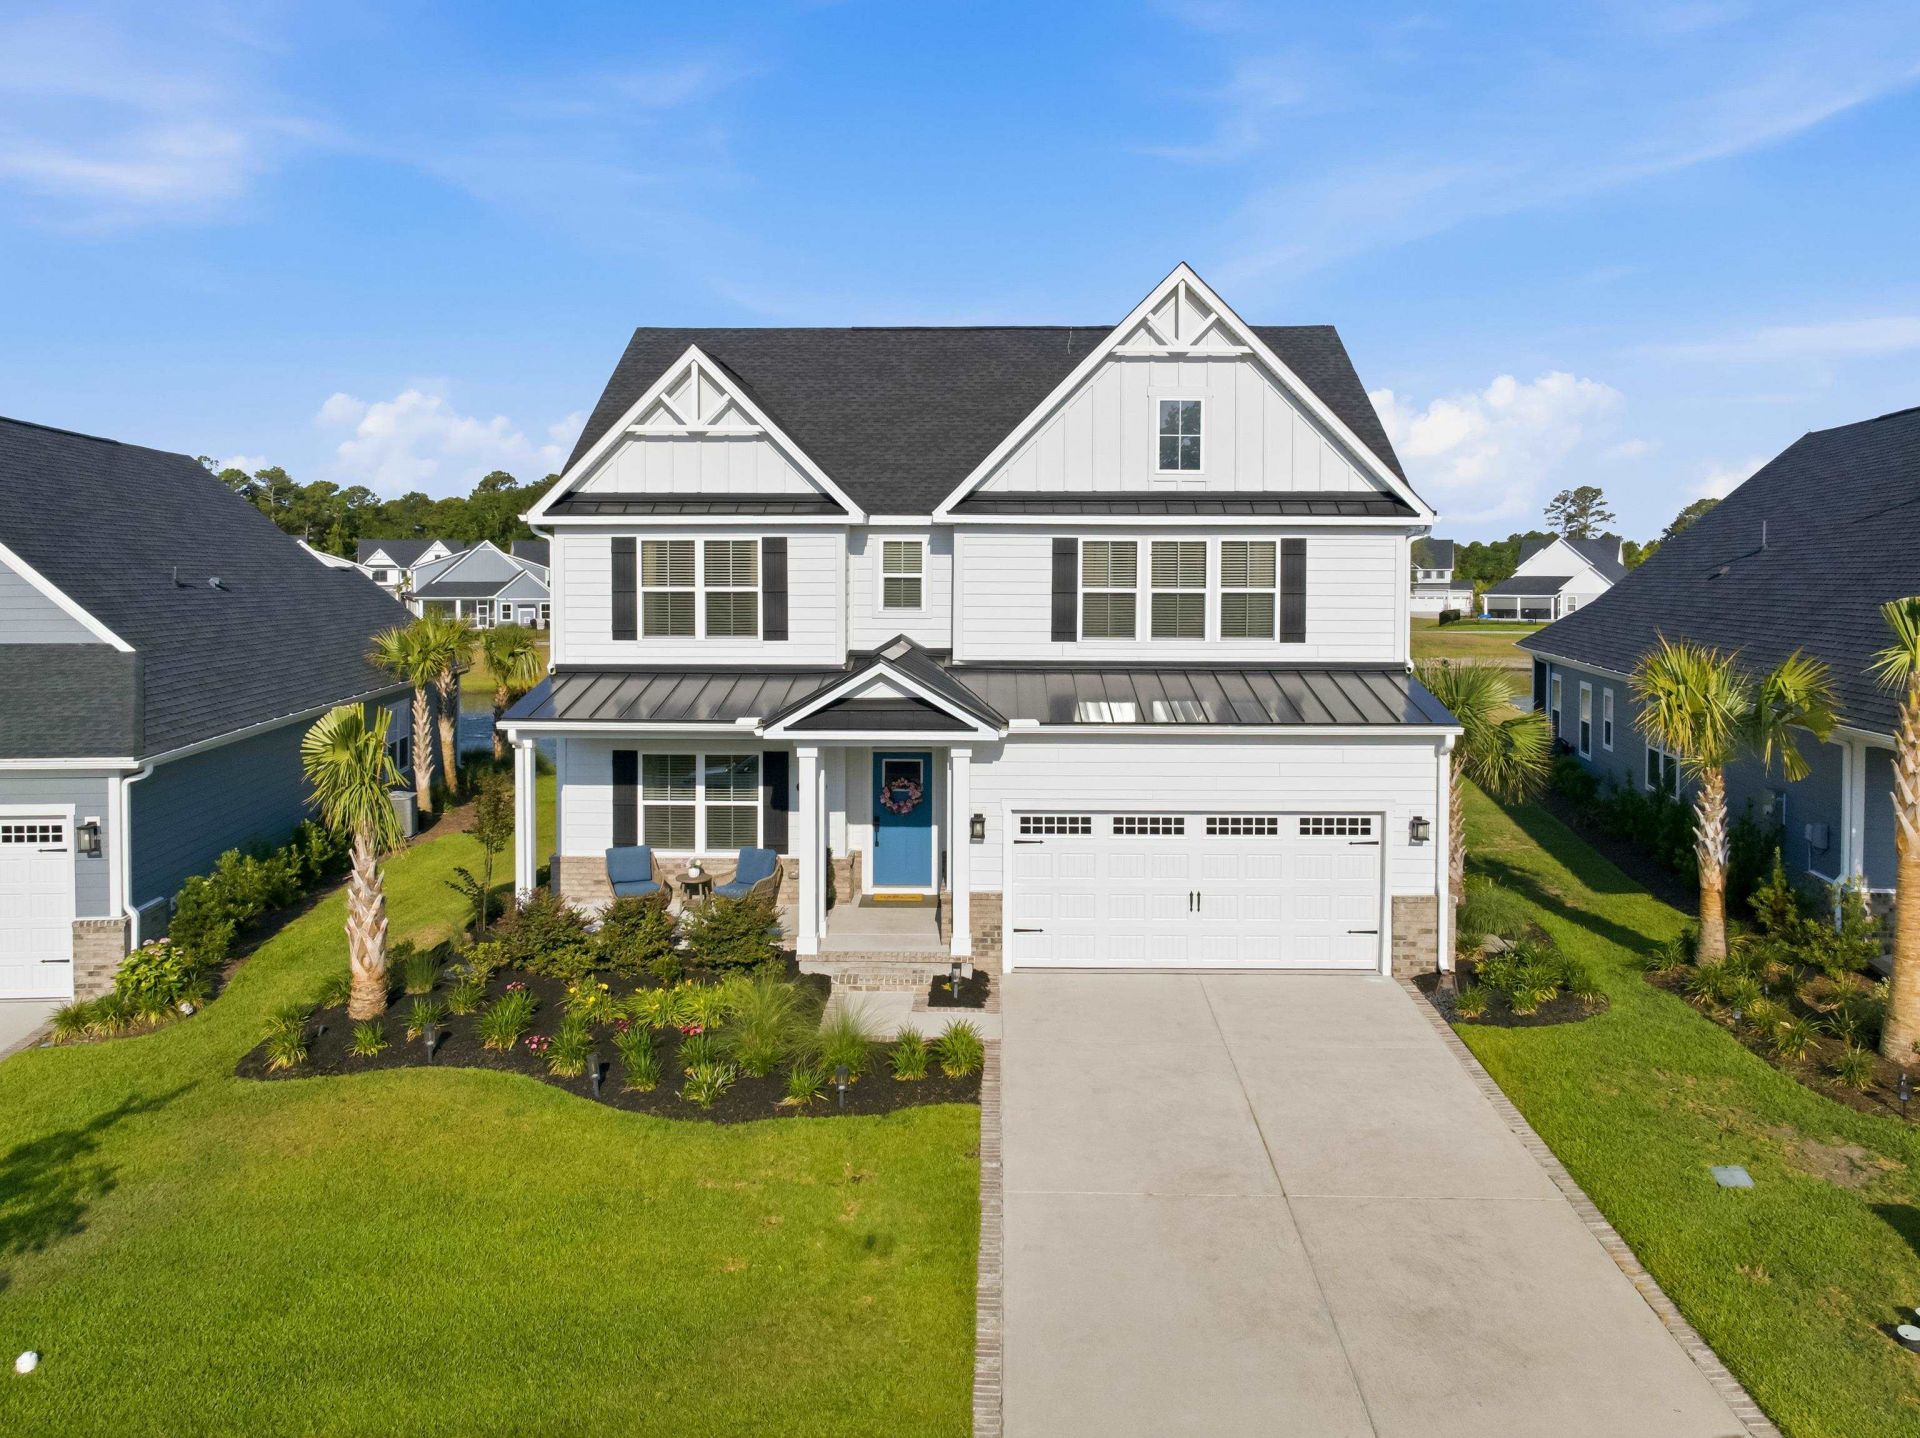

BEDS4
BATHS3 full 1 partial
SQUARE FEET2,909
MLS#2615207
STATUSActive
PROPERTY TYPEResidential - Single Family
SUBDIVISIONGrande Dunes - North Village
Property Description
Just Reduced & furnished for ultimate convenience!!! This 4-bedroom, 3.5-bath residence perfectly blends contemporary design with a resort-style atmosphere, featuring a bright, airy open-concept floor plan with high ceilings and premium finishes throughout. At the heart of the home is a chefs dream gourmet kitchen, boasting a massive center island, sleek cabinetry, and high-end stainless steel appliances. The private first-floor luxury owners suite serves as a sanctuary with an oversized walk-in closet and spa-inspired ensuite. The elegance continues outdoors to a private oasis featuring a screened-in tinted patio with a natural gas fire pit, a dedicated grilling area, and a relaxing hot tuball perfectly positioned to enjoy breathtaking sunset views overlooking two serene ponds with fountains. Living in Grande Dunes North Village provides an extraordinary lifestyle where you can take a stroll along the ICW walking path right within this stunning community, or enjoy access to a majestic community pool, clubhouse, pickleball courts, fitness center, and guarded gatehouse. Membership to the exclusive Grande Dunes Ocean Club is included, offering private beach access, exquisite dining, and multiple pools. Perfectly located just minutes from world-class golf, the Marina, and premier shopping, this home offers the perfect balance of luxury and location!!
Property Features
Property Type: Residential - Single Family
Cooling: Central Air
Garage: 2 car attached
Heating: Central, Forced Air, Gas
Home Style: Traditional
Lot Size: 0.17 Acres
Stories: 2.0
Year Built: 2024
Amenities
Dual Sinks
Linen Closet
Separate Shower
Vanity
Walk-In Closet(s)
Breakfast Bar
Loft
Stainless Steel Appliances
Solid Surface Counters
Porch
Feature Descriptions
Appliances: Dishwasher, Disposal, Microwave, Range, Dryer, Washer
Association Amenities: Beach Rights, Clubhouse, Gated, Owner Allowed Golf Cart, Owner Allowed Motorcycle, Private Membership, Pet Restrictions, Security, Tenant Allowed Golf Cart, Tenant Allowed Motorcycle
Community Features: Beach, Clubhouse, Golf Carts OK, Gated, Private Beach, Recreation Area, Long Term Rental Allowed, Pool
Days on Site: 33
Exterior: HardiPlank Type
Flooring: Carpet, Tile
HOA: Yes
HOA Fee: 343/ Monthly
Laundry: Washer Hookup
Lot: Rectangular, Rectangular Lot
Parcel#: 38911020018
Parking: Attached, Garage, Two Car Garage, Garage Door Opener
Parking Notes: Attached, Garage, Two Car Garage, Garage Door Opener
Patio/Porch: Rear Porch, Front Porch
Pets Allowed: Owner Only, Yes
Pool: Community, Outdoor Pool
Security: Gated Community, Security Service
Swimming Pool: Yes
Utilities: Cable Available, Natural Gas Available, Sewer Available, Underground Utilities, Water Available
Water: Public
Room Sizes
Kitchen: 10'10x16'7
Great Room: 14'6x20'2
Dining Room: 11'1x12'5
Bedroom 3: 12'0x11'3 Level - Second
Bedroom 2: 11'0x12'7 Level - Second
Primary Bedroom: 13'3x15'0 Level - First
Bedroom 1: 14'8x11'0 Level - Second
Local Schools
High School: Myrtle Beach High School
Middle School: Myrtle Beach Middle School
Elementary School: Myrtle Beach Elementary School
Listed By / Shown By
Listed By
Agency Name: Realty ONE Group DocksideNorth
Agency Contact: Cell: 843-516-4909
Shown By
Agency Title: CENTURY 21 Thomas
Agency Phone: 888-249-2100

Estimate Your Payment
Estimated Payment
$ 1,797.30 per month $1,589.05 Principal & Interest $0.00 Property Tax (data not provided by mls) $208.25 Homeowner's Insurance
2333 Hazel Way | MLS# 2615207
This single family home located at 2333 Hazel Way, Longs, SC 29568 is currently listed for sale with an asking price of $714,000. This property was built in 2024 and has 4 bedrooms and 3 full and 1 partial baths with 2909 sq. ft. Hazel Way is located in the Grande Dunes - North Village subdivision. Search Grande Dunes - North Village real estate on www.century21thomas.com today.