
BEDS3
BATHS2 full
SQUARE FEET2,279
MLS#100599713
STATUSPending
PROPERTY TYPEResidential - Single Family
SUBDIVISIONSea Trail Plantation
SCHOOLBrunswick County Schools
Property Description
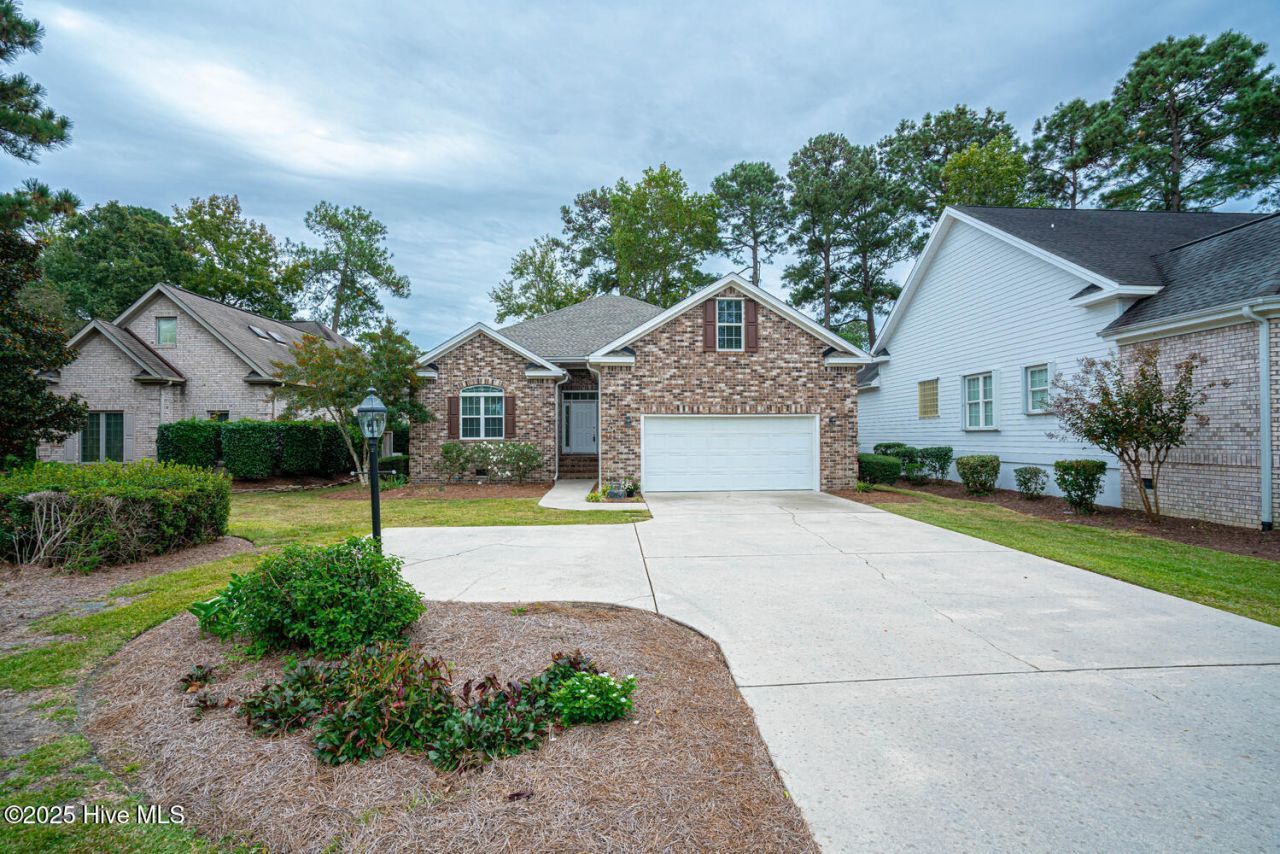
Recent updates make this home definitely one to consider! With just a few cosmetic updates this could be your forever home. The home has three bedrooms on the first floor and two baths. This custom home built by Ernie Crews is located on the 15h hole of the Jones Golf Course. There is a bonus room over the garage that can be used as a fourth bedroom, game room, office, craft room, etc., the options are endless. New roof 2025, newer duct work installed 2025, new hot water heater 2026, full encapsulation 2026. Sea trail offers two outdoor pools, tennis and pickleball courts, golf, Fitness Center, and parking at Sunset. This active golf cart community has a wealth of opportunities for you to become involved in. Close to shopping, banking, medical and restaurants including Sunset Prime and Bistro 55 located with the Sea Trail development.
Property Features
Property Type: Residential - Single Family
Cooling: Central Air, Heat Pump
Garage: 2 car attached
Heating: Heat Pump, Electric
Lot Size: 0.29 Acres
Roof Type: Shingle
Stories: 2.0
Year Built: 2001
Amenities
High Ceilings
Ceiling Fan(s)
Pantry
Walk-in Shower
Blinds/Shades
Gas Log
Shutters - Board/Hurricane
Irrigation System
Feature Descriptions
Appliances: Built-In Microwave, Washer, Refrigerator, Range, Dryer, Disposal, Dishwasher
Association Amenities: Clubhouse, Community Pool, Fitness Center, Golf Course, Maintenance Common Areas, Maintenance Grounds, Management, Meeting Room, Pickleball, Restaurant, Tennis Court(s)
Days on Site: 7
Exterior: Block, Brick
Fireplace: Gas Log
Flooring: Carpet, Tile
HOA Fee: $1150/ Annually
Laundry: Laundry Room
Lot: Cul-De-Sac, On Golf Course
Lot Dimensions: 79'x222'x60'x186'
Parcel#: 242pa014
Parking: Garage Faces Front, Garage Door Opener, On Site, Garage
Parking Notes: Garage Faces Front, Garage Door Opener, On Site, Gara
Patio/Porch: Deck, Porch, Screened
Security: Smoke Detector(s)
Sewer: Municipal Sewer
Special View Info: Golf Course
Utilities: Sewer Connected, Underground Utilities, Water Connected, Fiber Optic
Water: Public
Room Sizes
Bedroom 2: 12 X 15 Level - First
Primary Bedroom: 15 X 16 Level - First
Bathroom 2: 6 X 10 Level - First
Living Room: 18 X 29 Level - First
Kitchen: 16 X 20 Level - First
Bedroom 3: 12 X 15 Level - First
Bathroom 1: 8 X 12 Level - First
Local Schools
High School: West Brunswick
Middle School: Shallotte Middle
Elementary School: Jessie Mae Monroe Elementary
School District: Brunswick County Schools
Listed By / Shown By
Listed By
Agency Name: The Saltwater Agency
Agency Phone: 910-754-2222
Shown By
Agency Title: CENTURY 21 Thomas
Agency Phone: 888-249-2100

Estimate Your Payment
Estimated Payment
$ 1,130.24 per month $999.28 Principal & Interest $0.00 Property Tax (data not provided by mls) $130.96 Homeowner's Insurance
234 Baroney Place Drive | MLS# 100599713
This single family home located at 234 Baroney Place Drive, Sunset Beach, NC 28468 is currently listed for sale with an asking price of $449,000. This property was built in 2001 and has 3 bedrooms and 2 full baths with 2279 sq. ft. Baroney Place Drive is located in the Sea Trail Plantation subdivision within the Brunswick County Schools school district. Search Sea Trail Plantation real estate on www.century21thomas.com today.